
Turko Argento | Waldara
This Waldara residence brings together natural stone, porcelain and engineered stone across the kitchen, wet areas, entertaining zones and custom furniture-style details. The material palette moves from the soft, organic character of honed limestone to the durability of porcelain and engineered stone, with curved forms and mitred fabrication used throughout.
Project Overview
Main Kitchen, Butler’s Pantry, Laundry, Powder Room, Living Room & Guest Kitchen: Turko Argento honed limestone
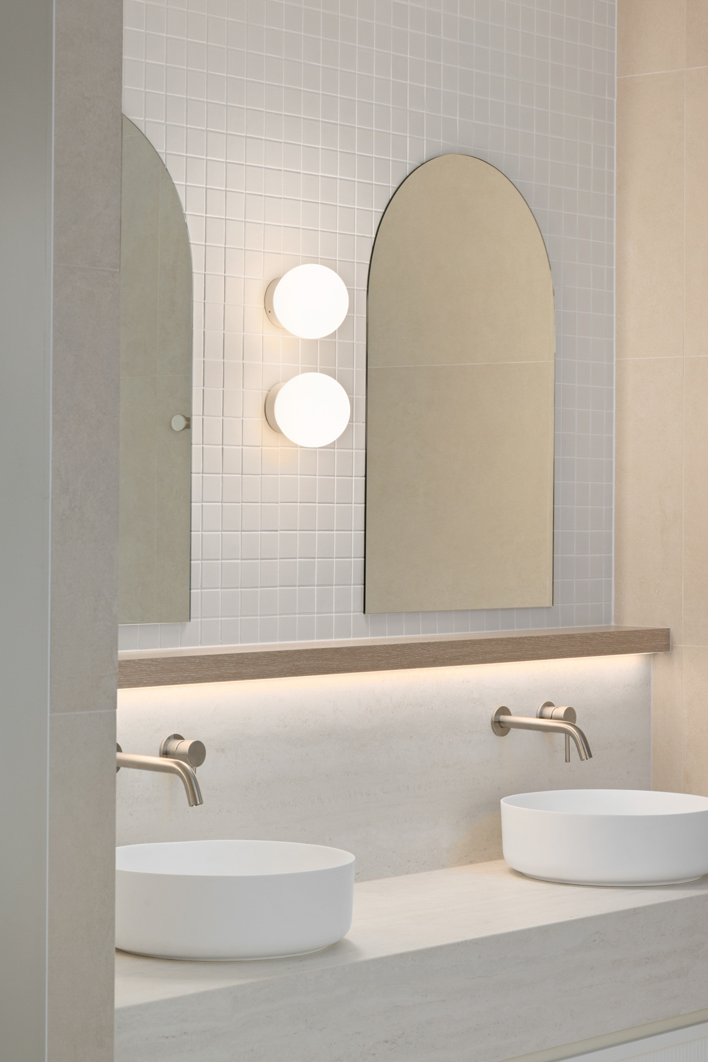
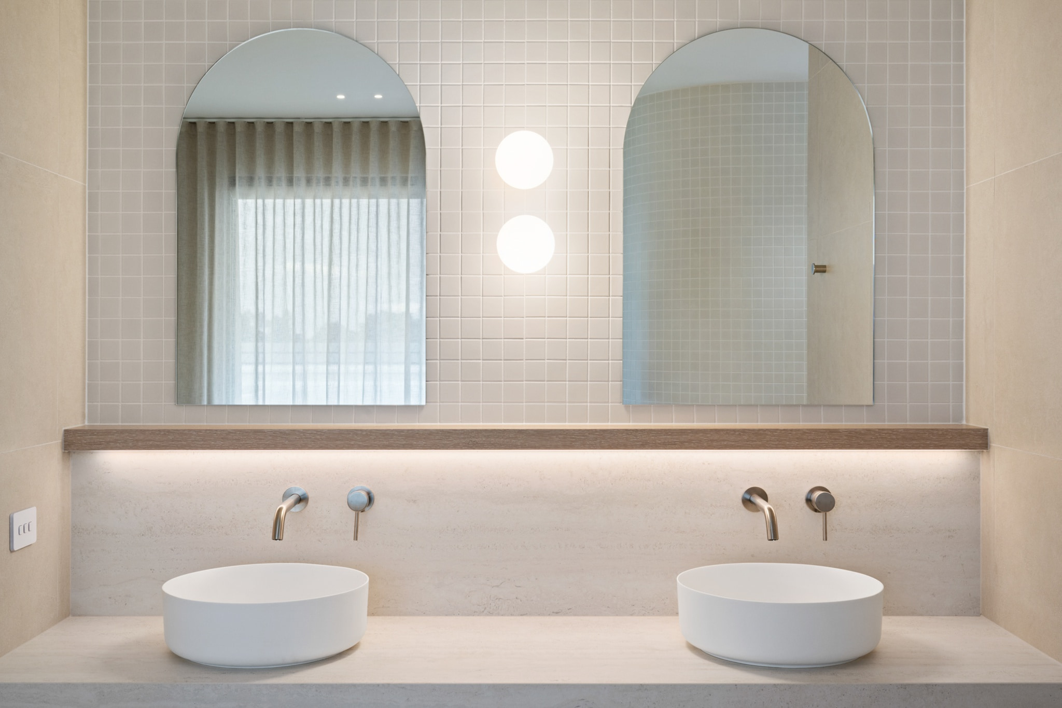
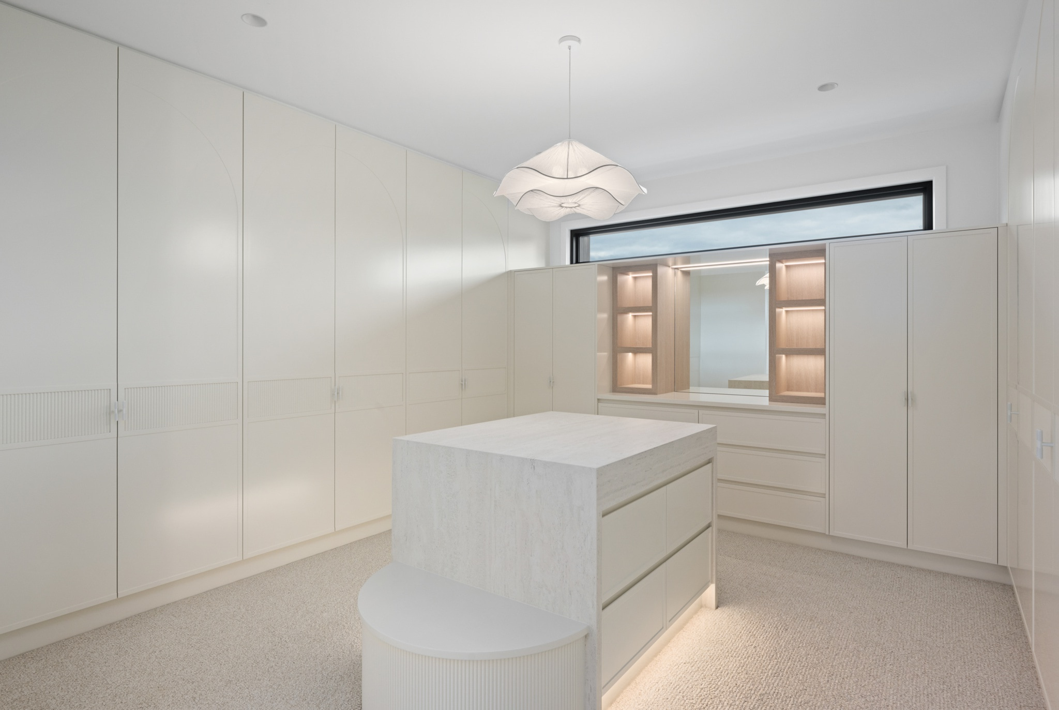
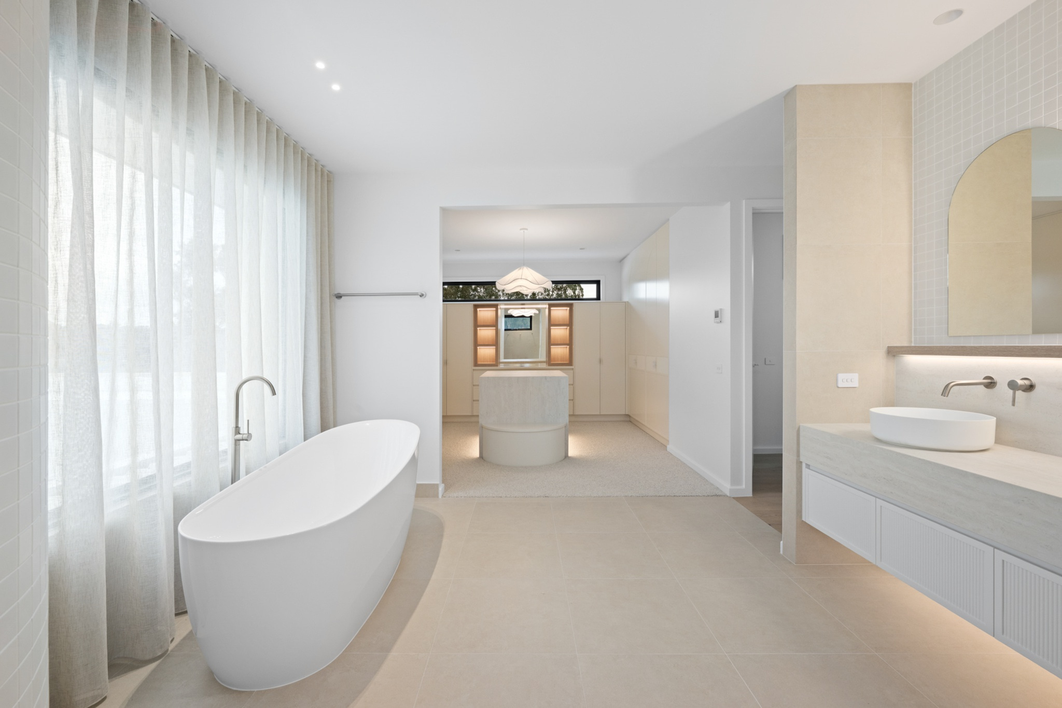
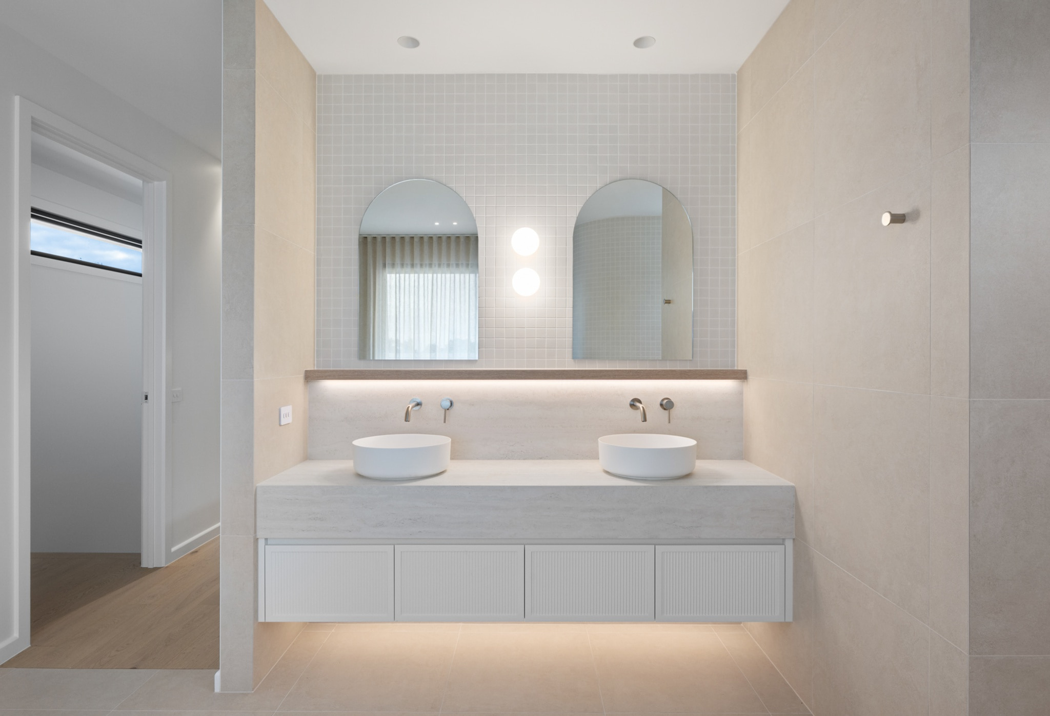
Outdoor Kitchen, Pizza Oven Bench & Master Ensuite: Infinity Travertino Bianco porcelain
Bar: Portsea Grey honed limestone
Guest Ensuite & Bathrooms: Quantum Zero Natural Concrete engineered stone
Main Kitchen & Living
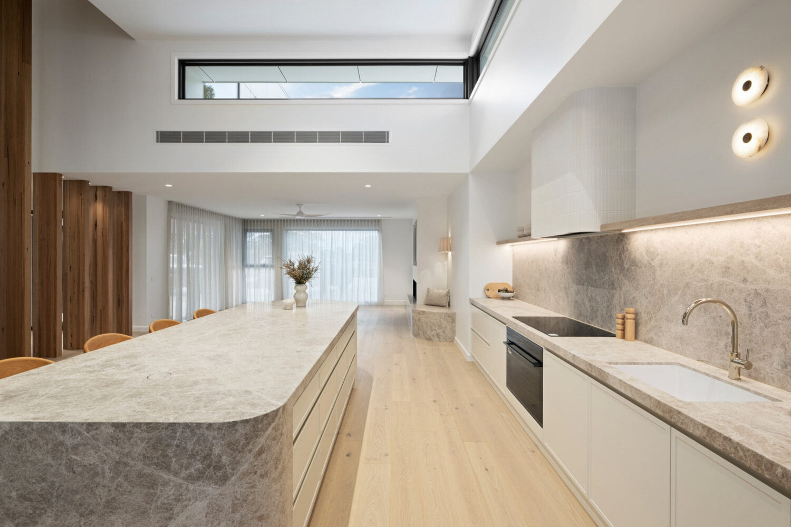
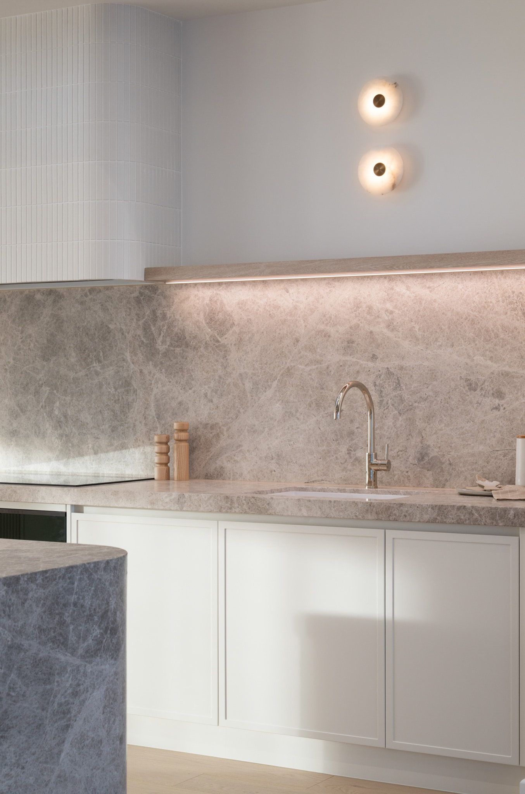
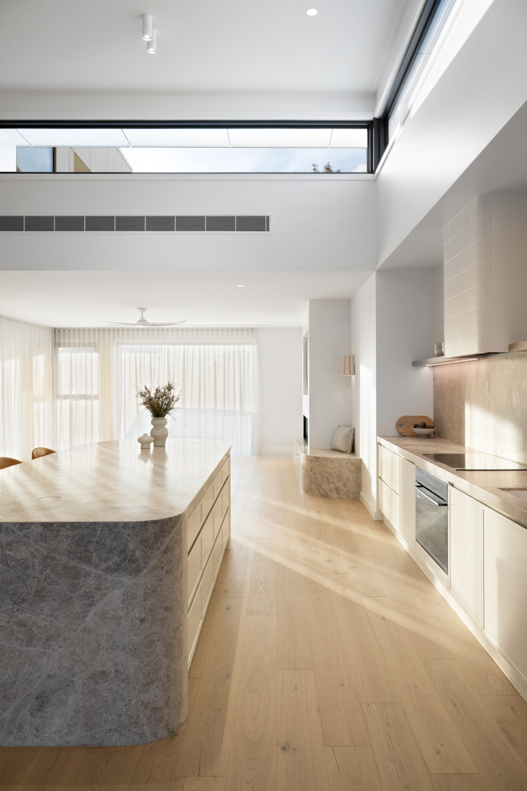
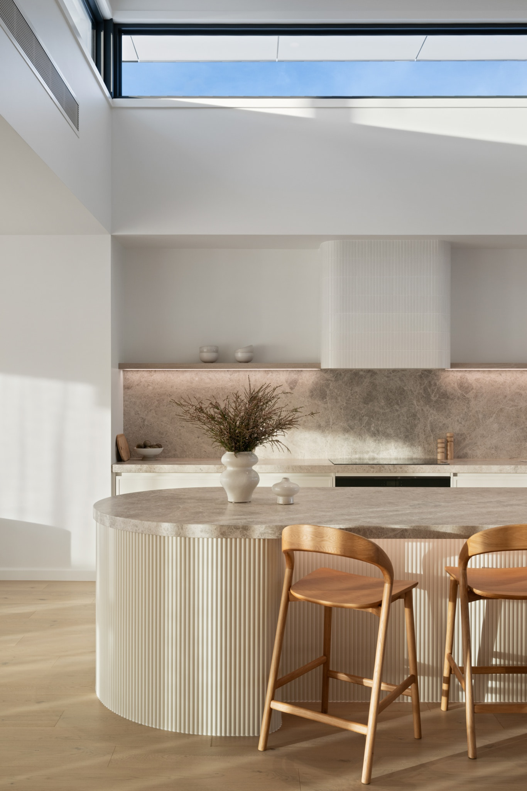
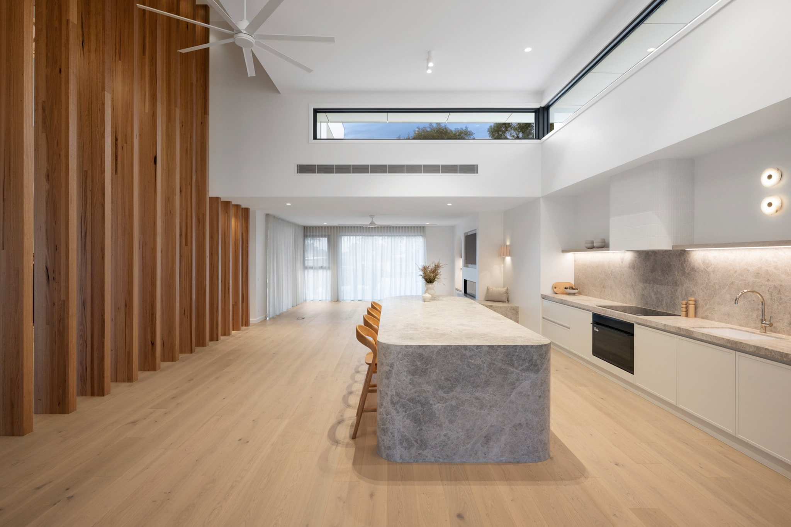
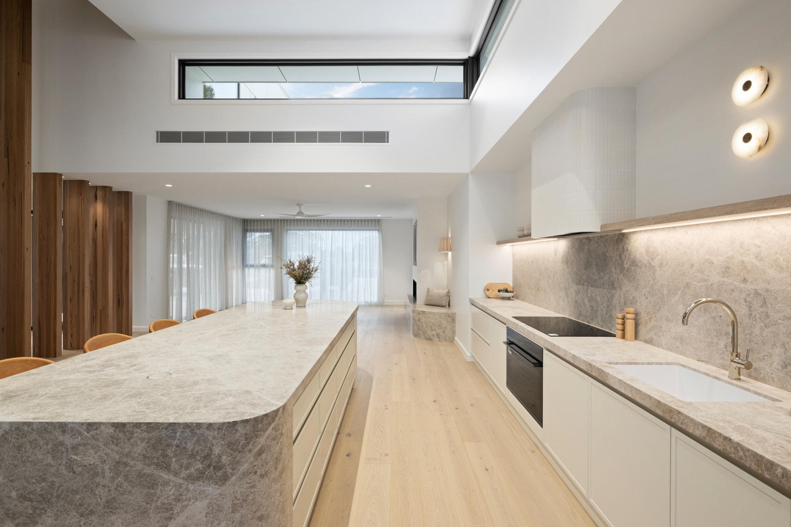
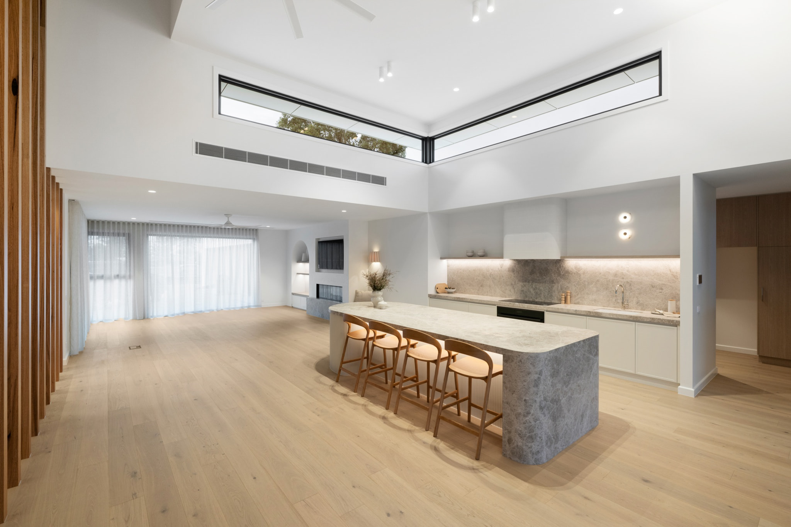
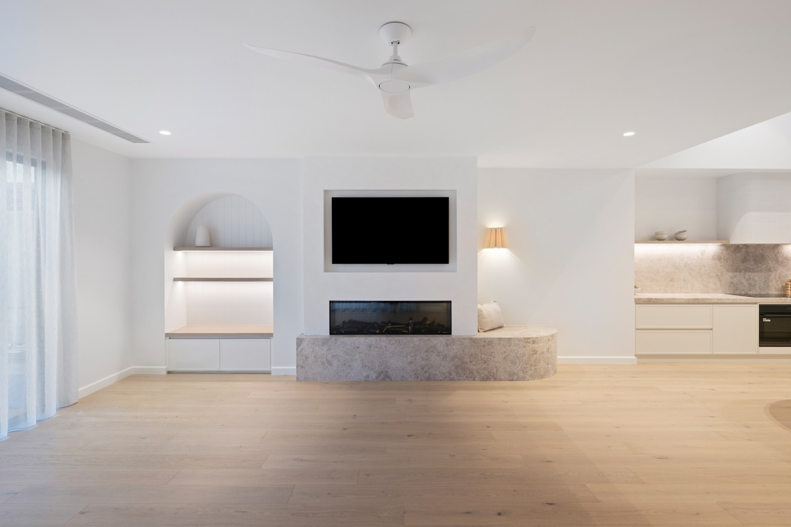
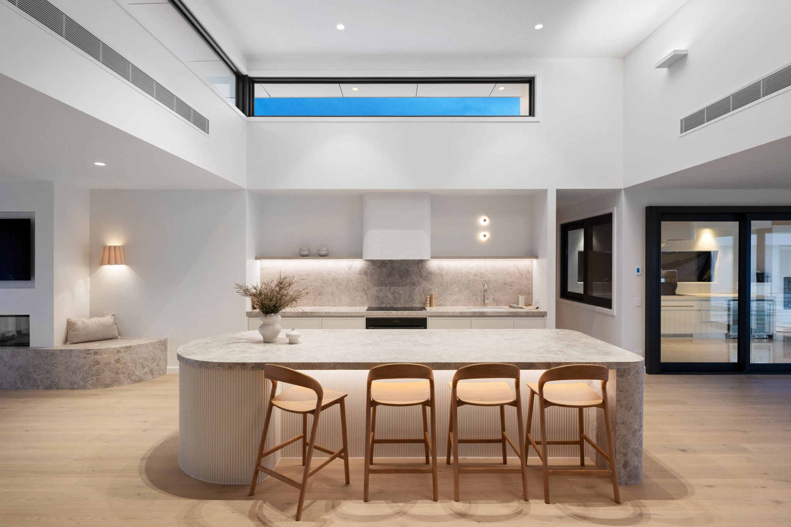
Turko Argento honed limestone is the hero material throughout the main living spaces. It was used for the main kitchen island, back benchtop and splashback, continuing through the butler’s pantry, laundry and powder room to connect each area.
The kitchen island features a curved end and waterfall return, with the limestone fabricated to follow the custom joinery profile. Mitred edges and carefully aligned panels allow the material to read as one continuous form rather than separate pieces.
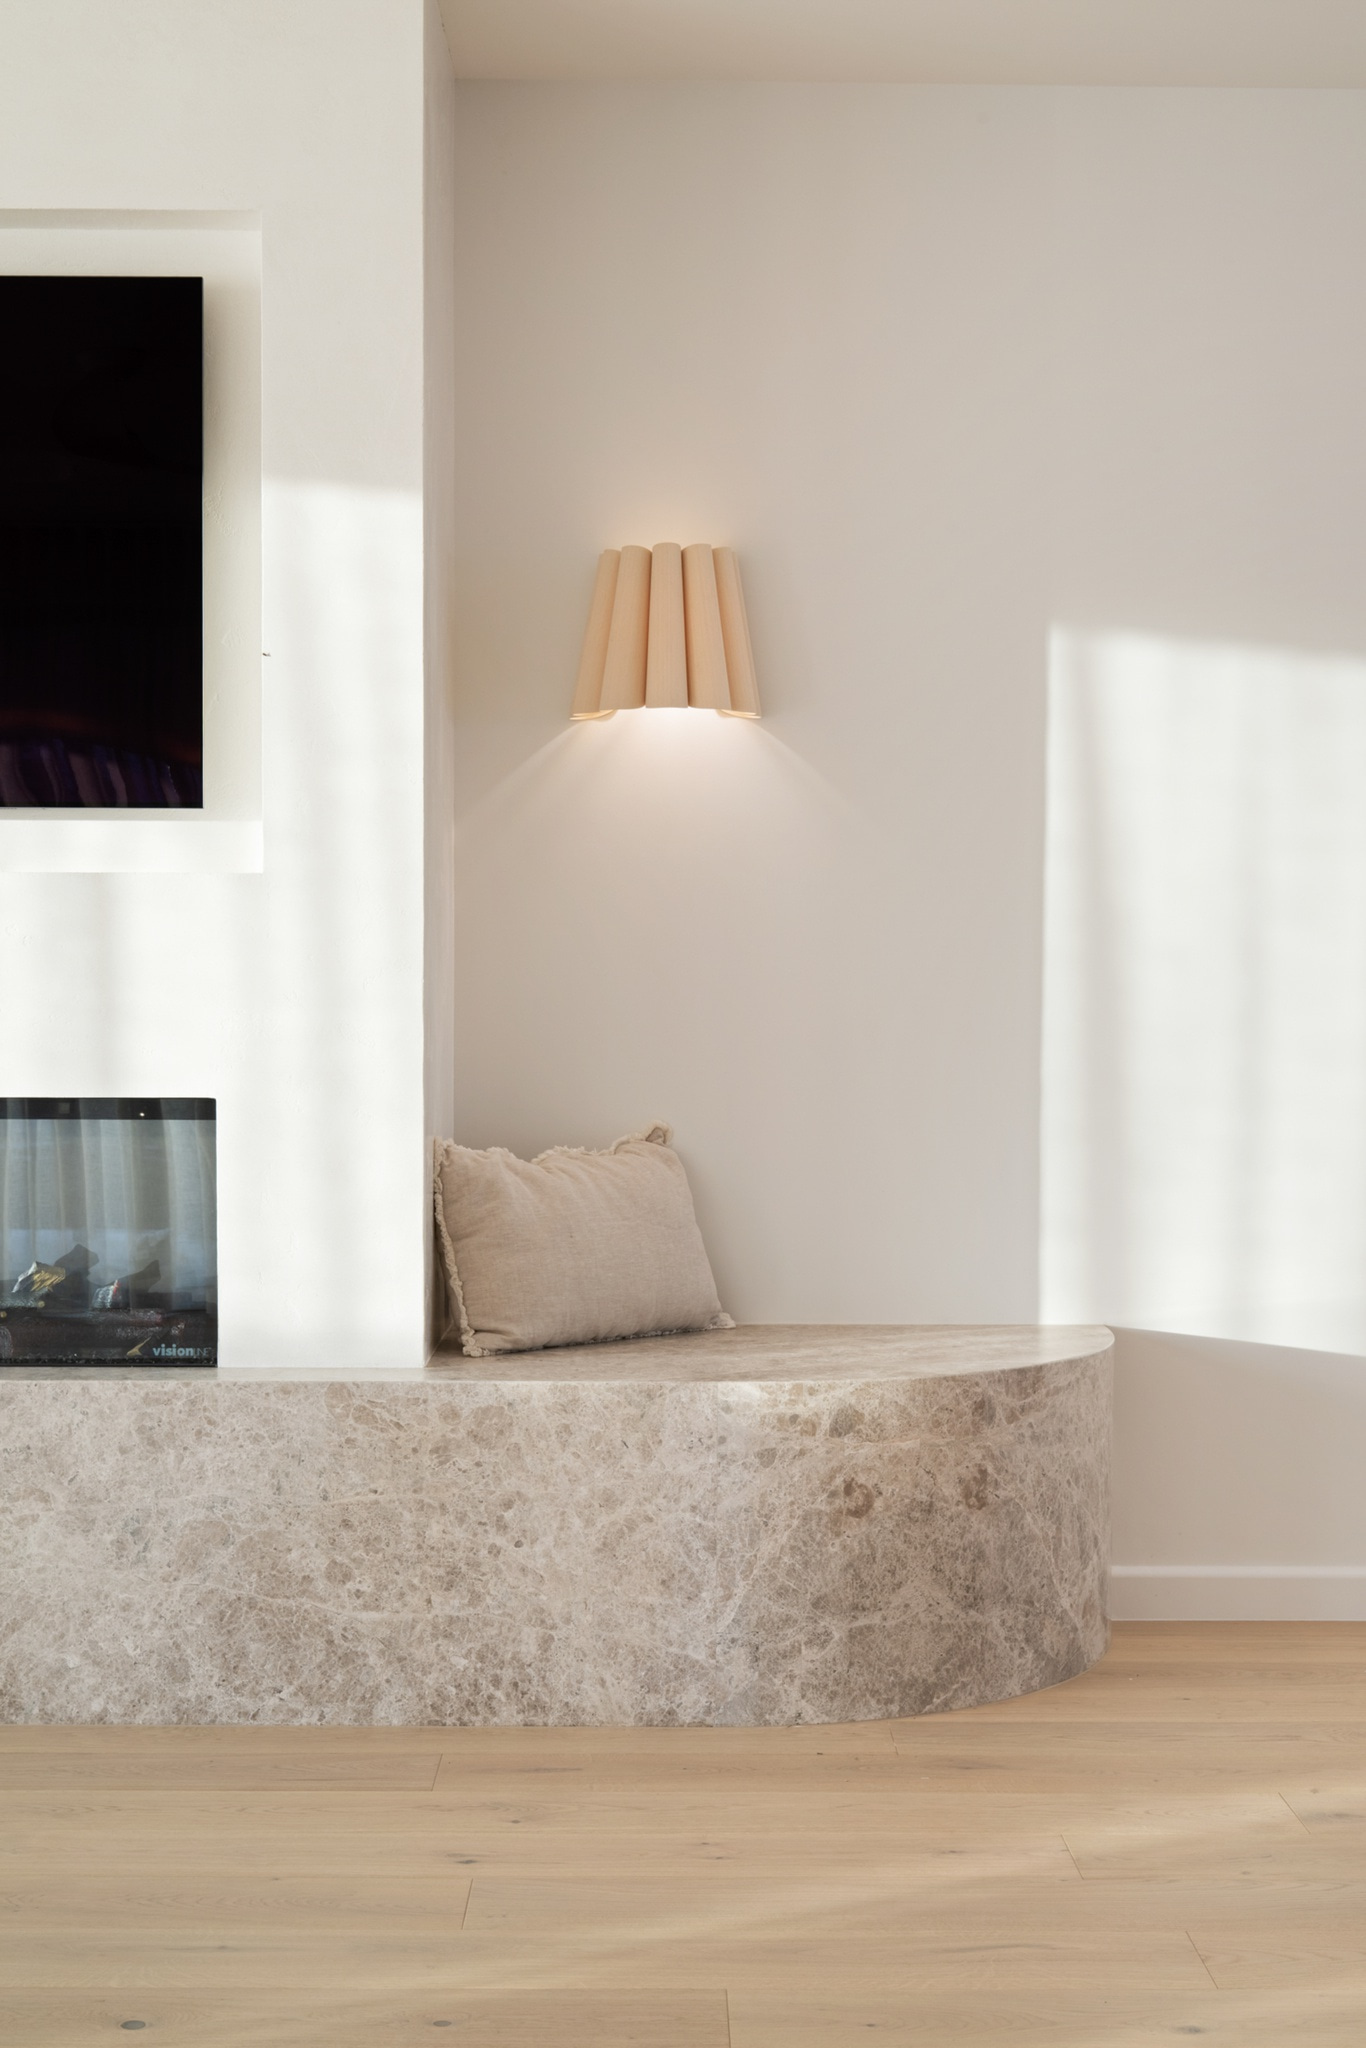
The limestone continues into the living room, where mitred fascia panels and a curved end create a substantial stone feature around the fireplace and seating area.
Butler’s Pantry & Laundry
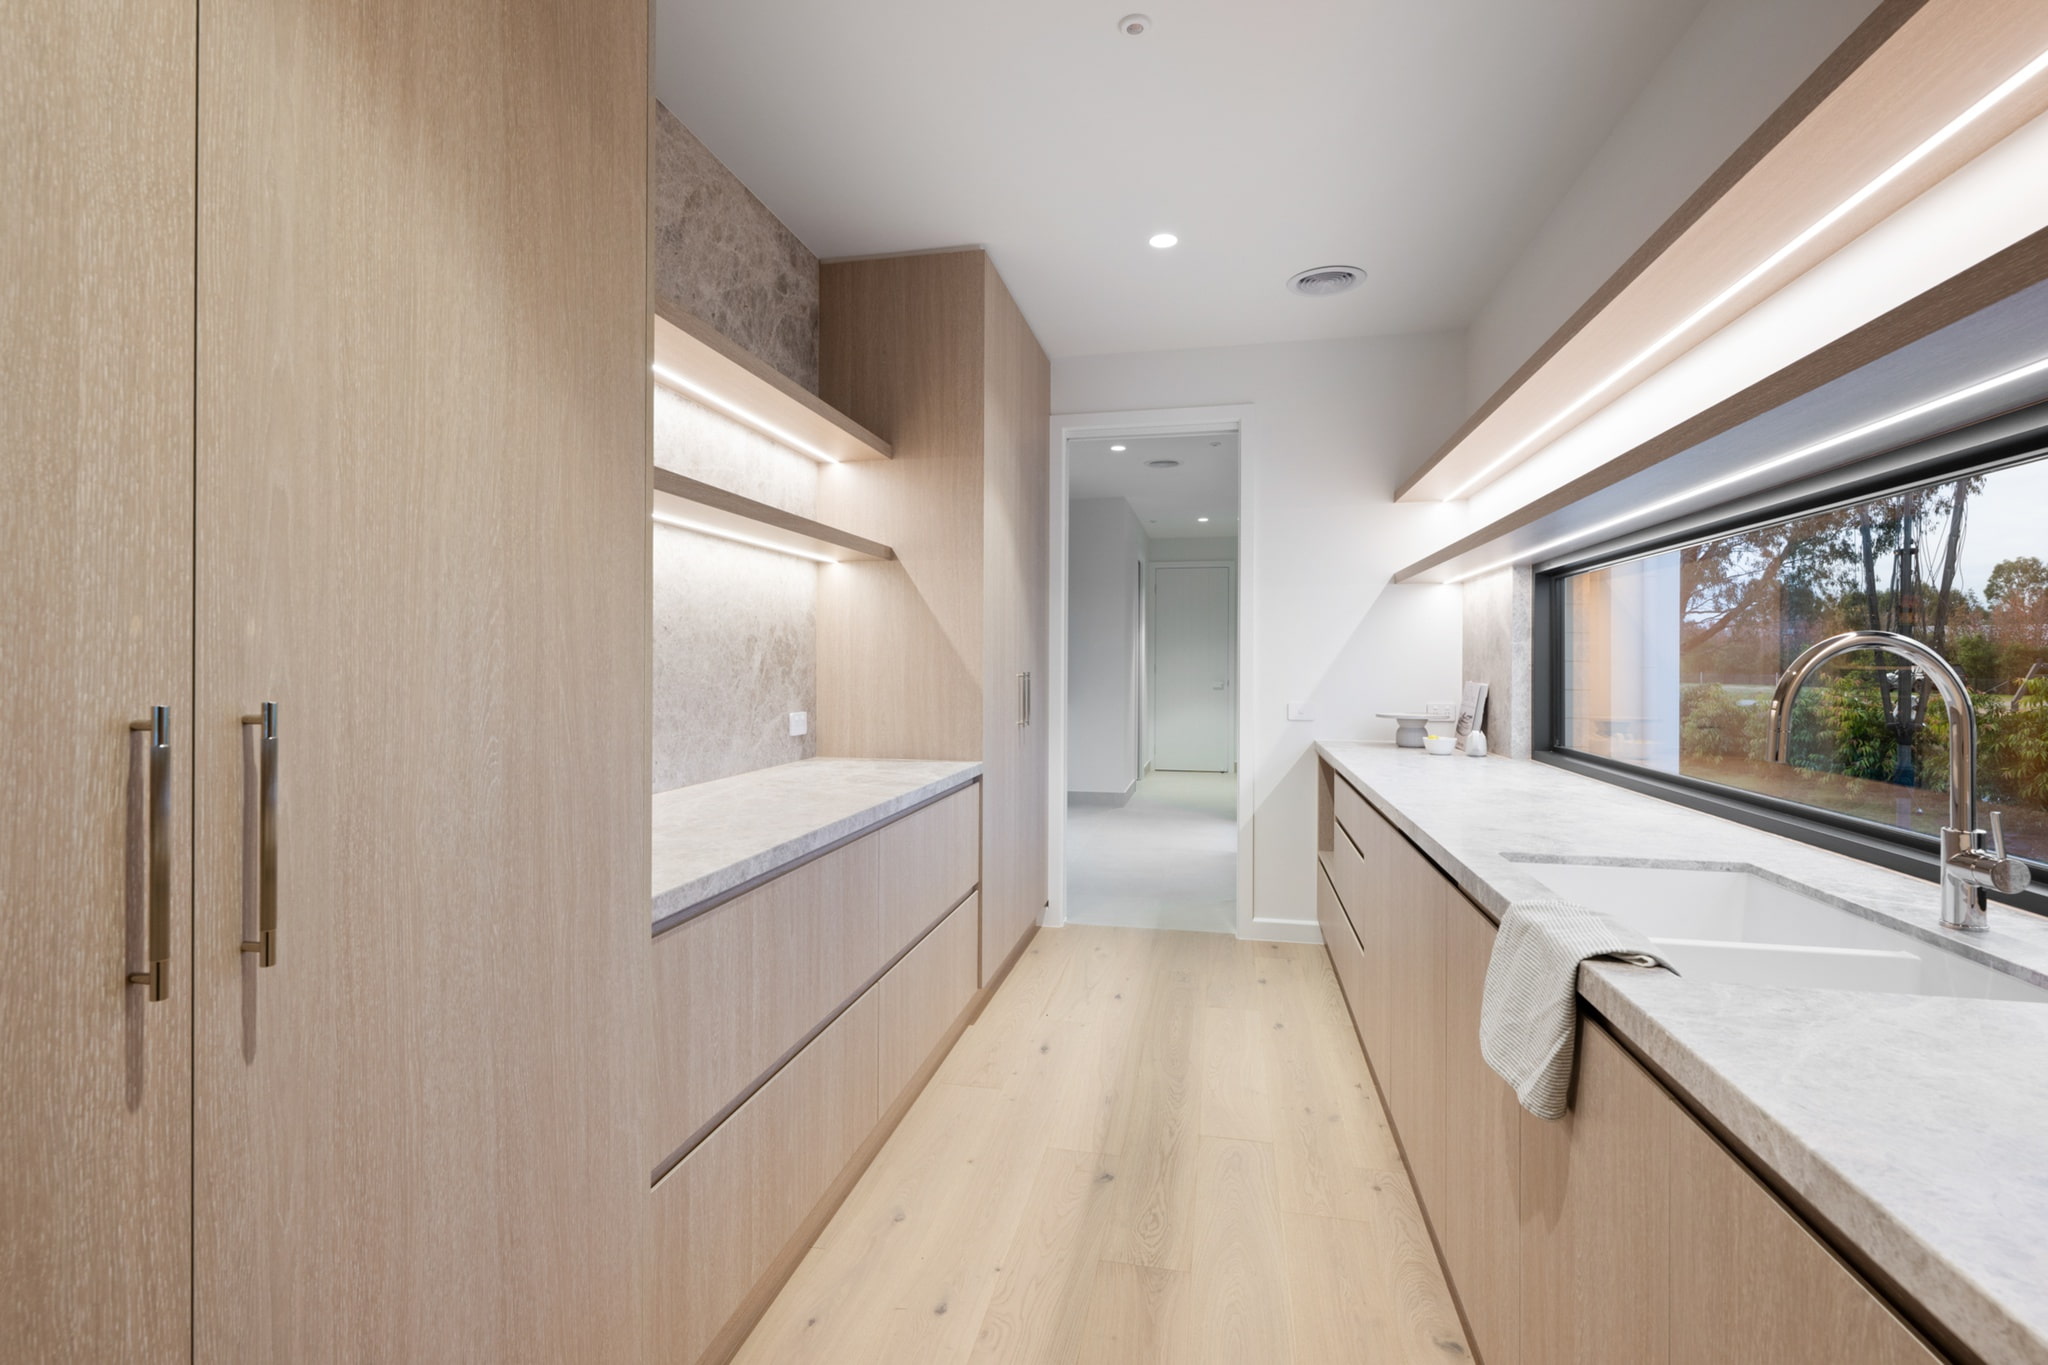
Turko Argento was carried through both sections of the butler’s pantry, including benchtops, splashbacks and sink areas. The same material continues into the laundry, giving these practical spaces the same level of finish as the main kitchen.
Guest Kitchen
The guest kitchen uses Turko Argento honed limestone across the island, back benchtop and laundry. Curved corners, waterfall ends and open shelving details were incorporated into the island fabrication, giving this second kitchen its own identity while remaining connected to the home’s wider material palette.
Outdoor Kitchen & Master Ensuite
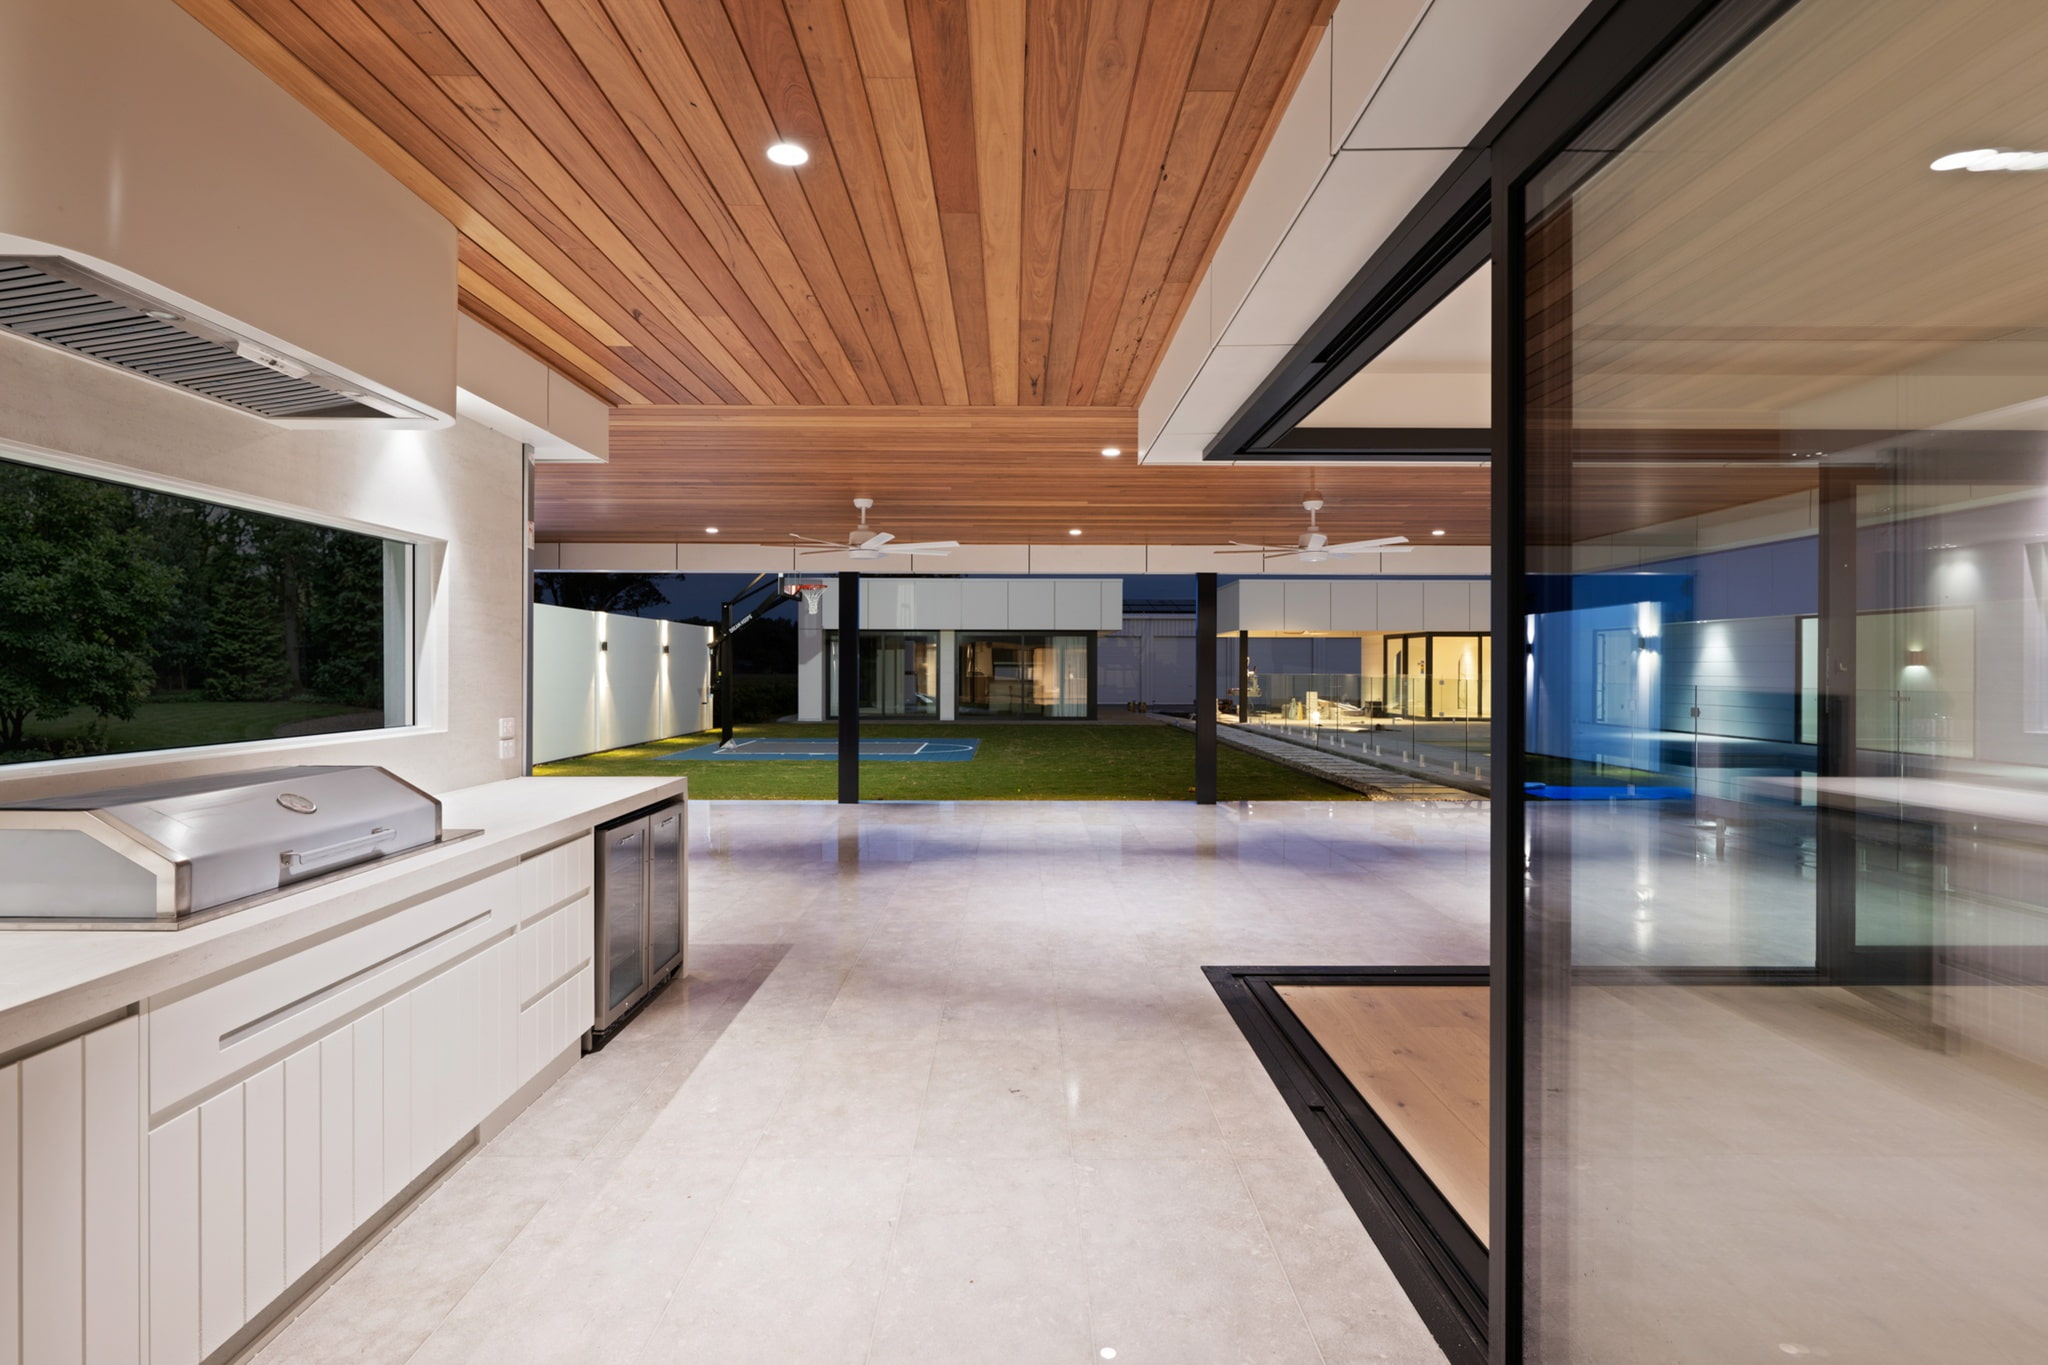
Infinity Travertino Bianco porcelain was selected for the outdoor kitchen, wrapping the L-shaped bench and pizza oven area. Its porcelain construction provides a durable surface for outdoor entertaining while maintaining the warm, natural look of travertine.
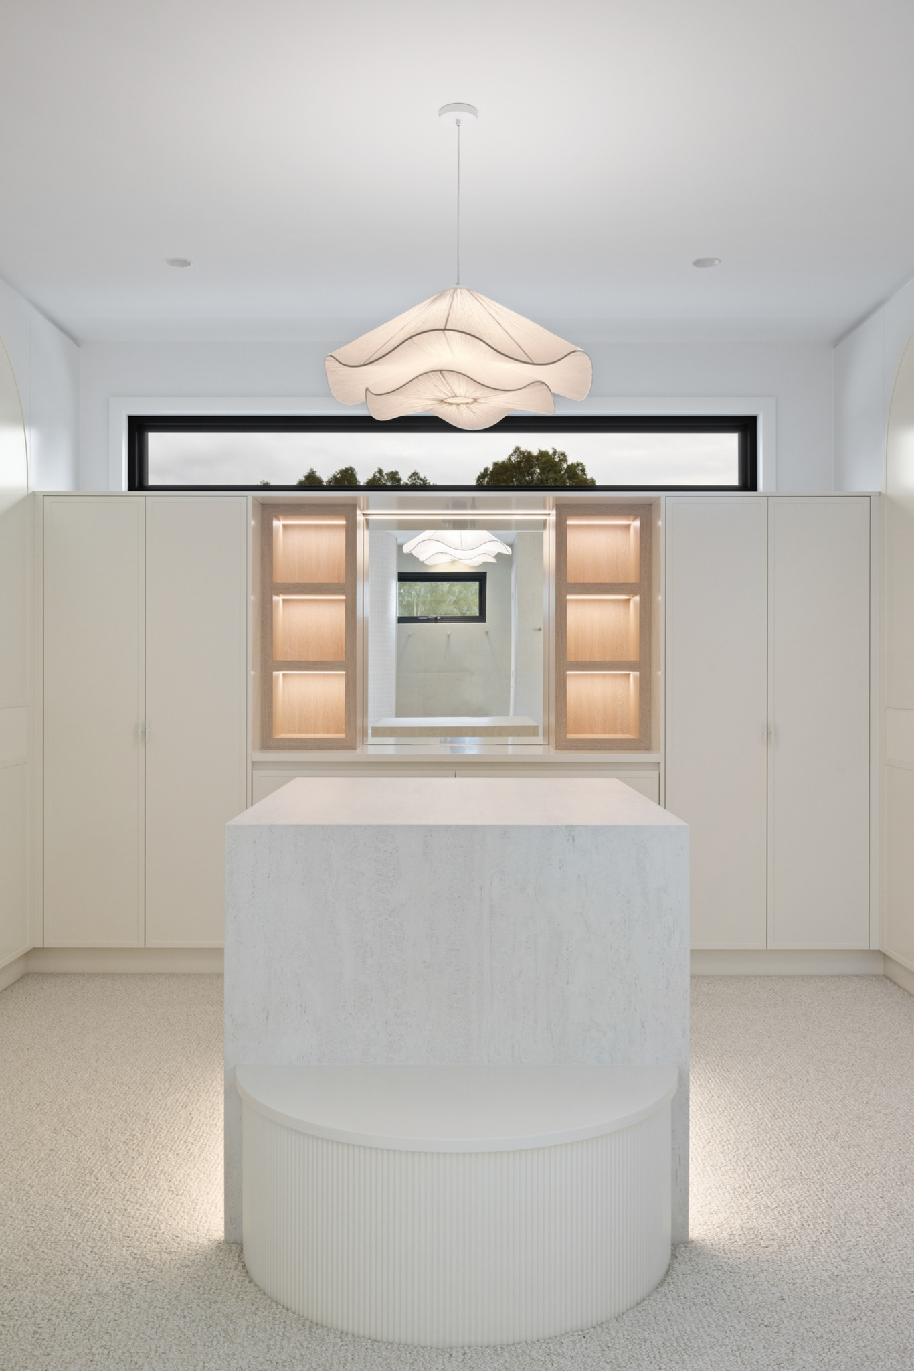
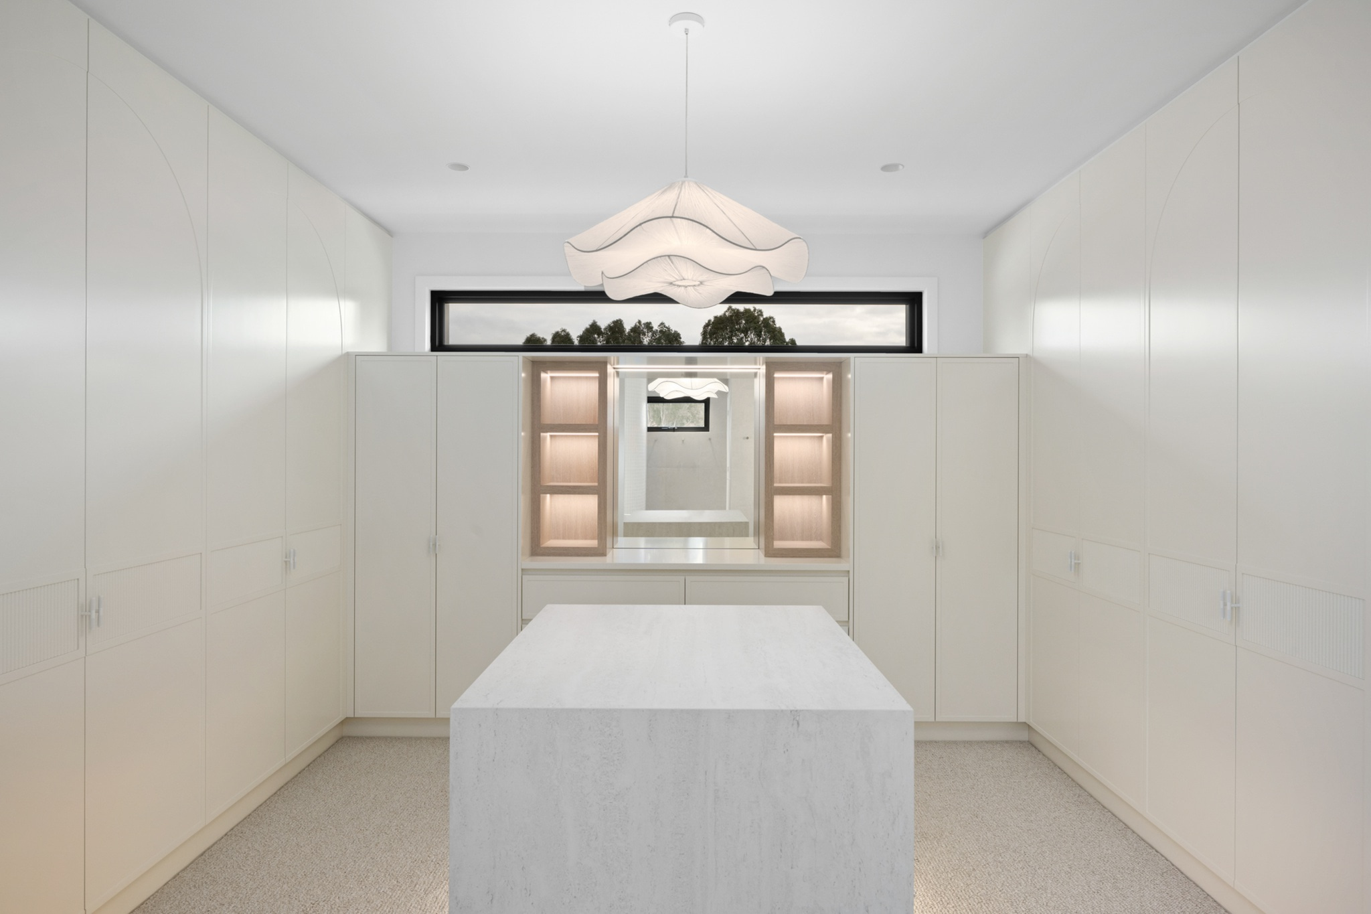
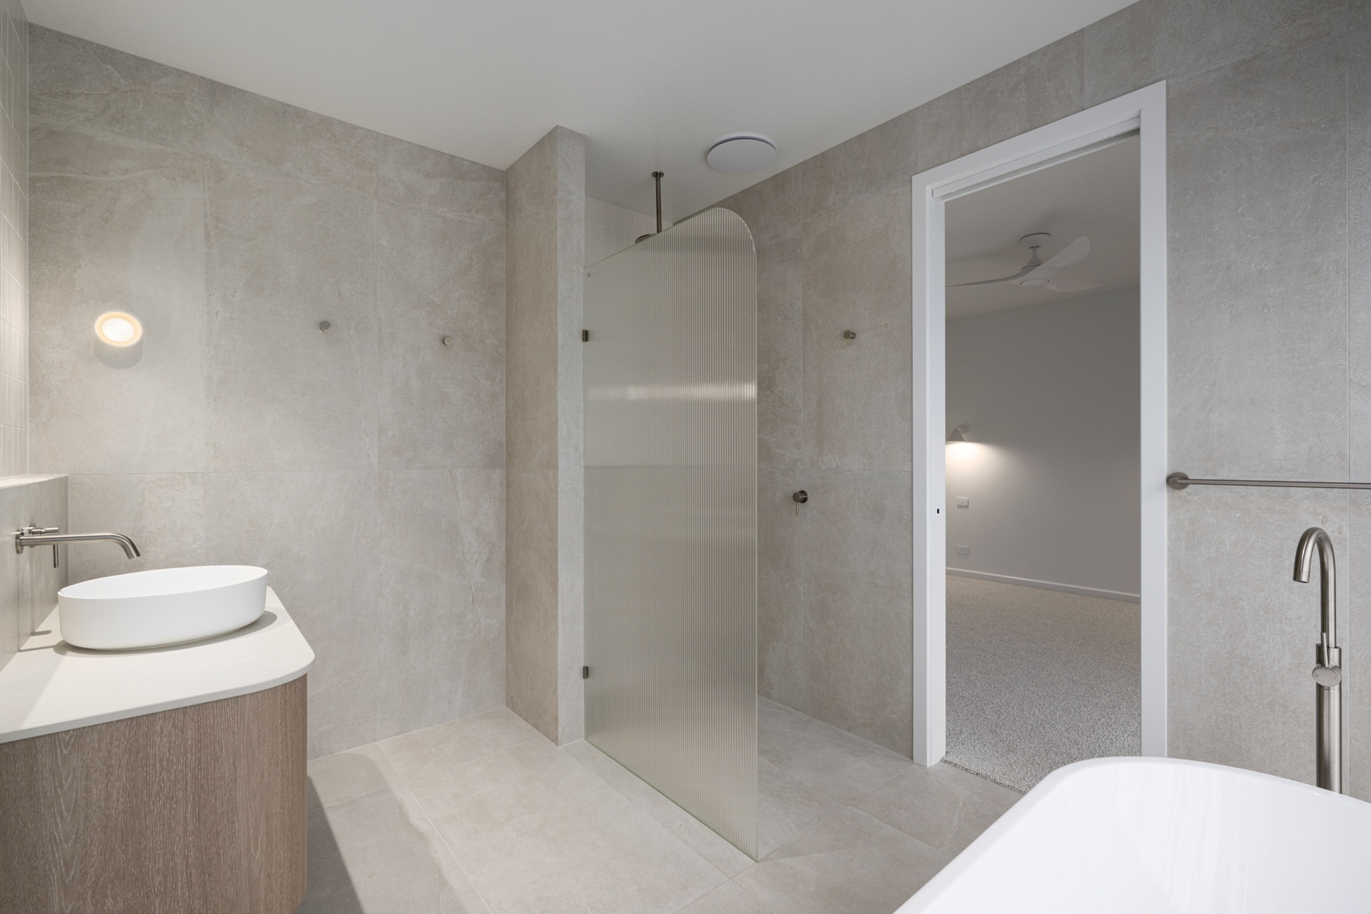
The same porcelain was used for the master ensuite vanity wall cap and the master dressing-room island. The dressing island features waterfall ends, bringing a furniture-like stone detail into the wardrobe space.
Bar
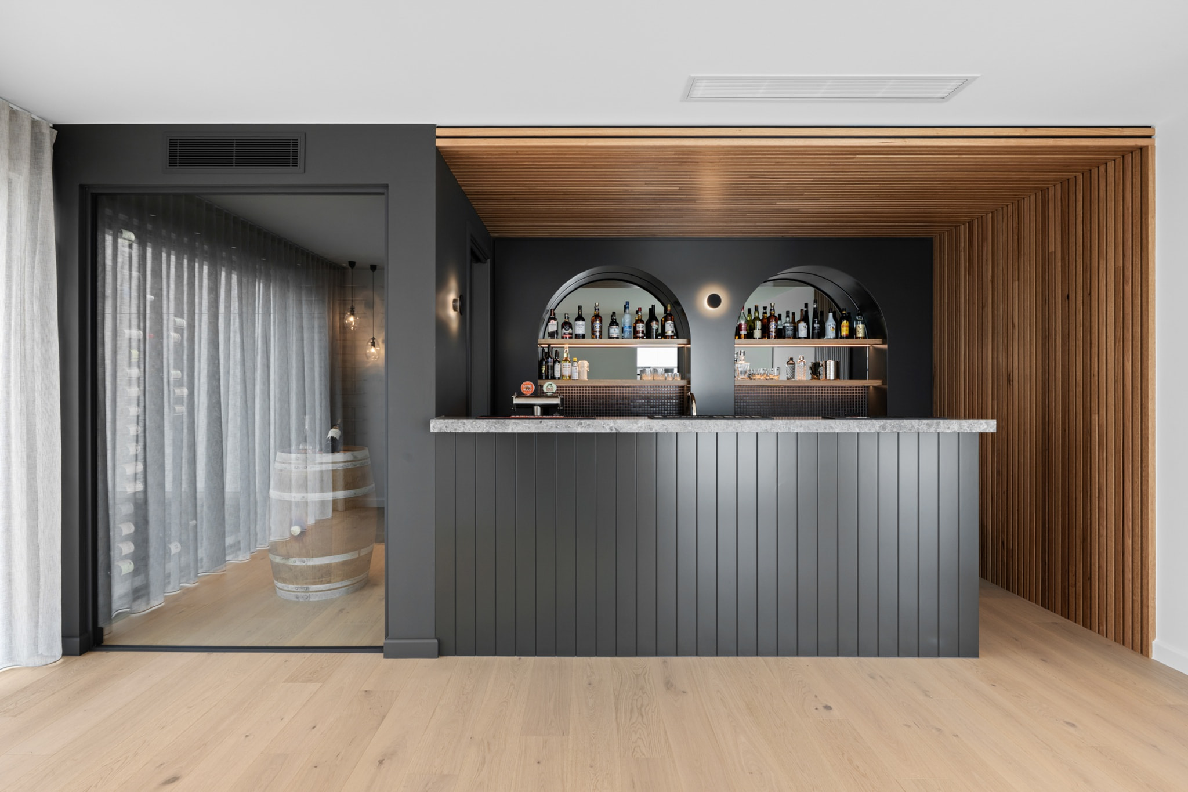
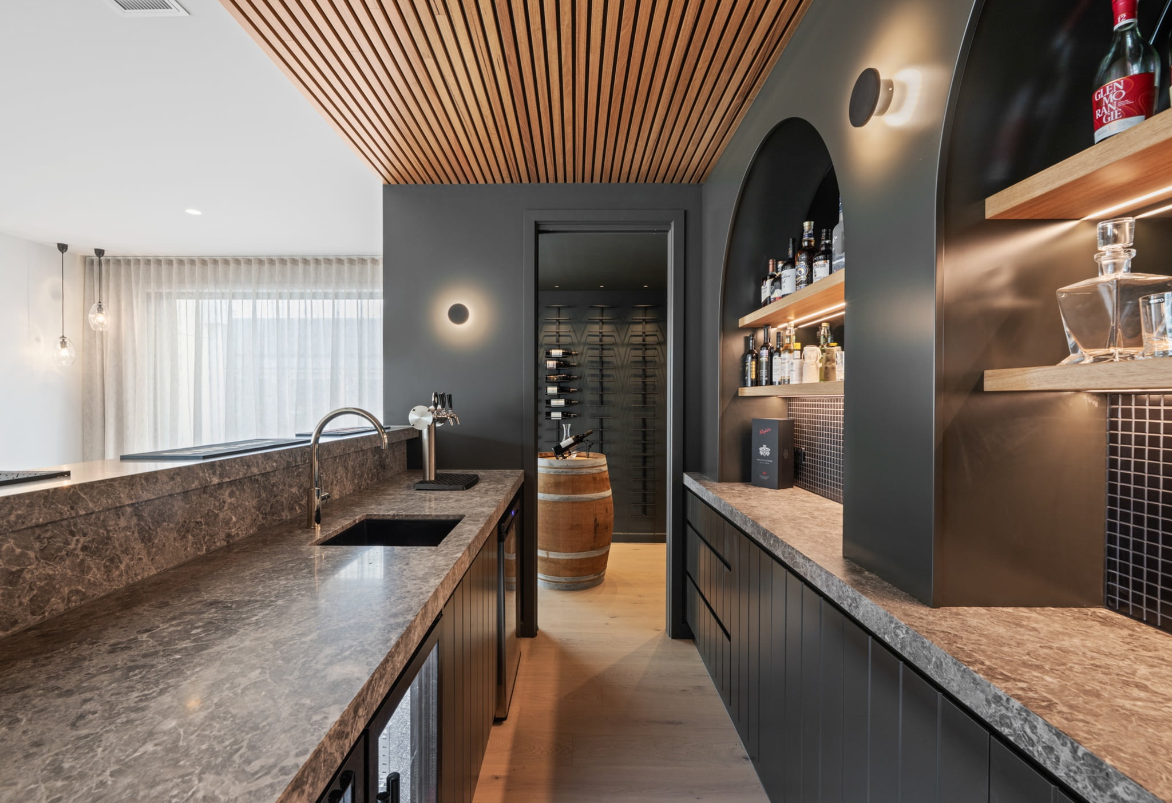
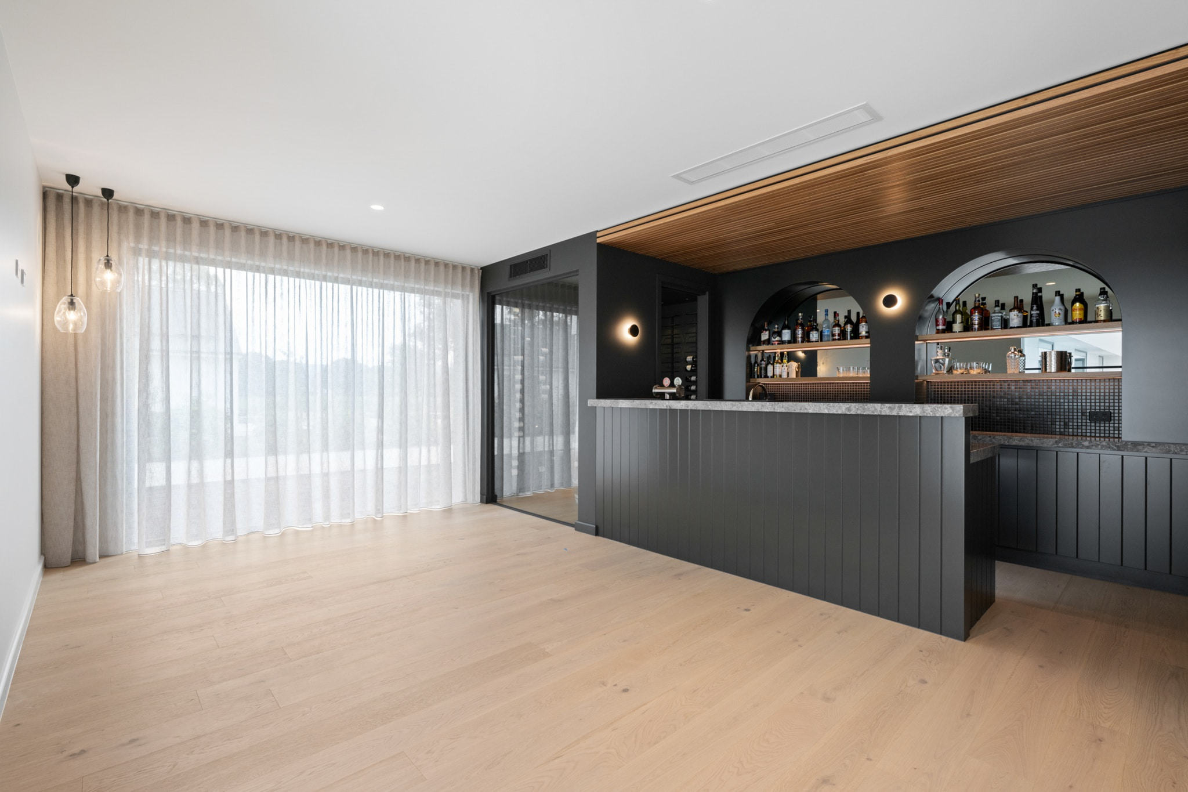
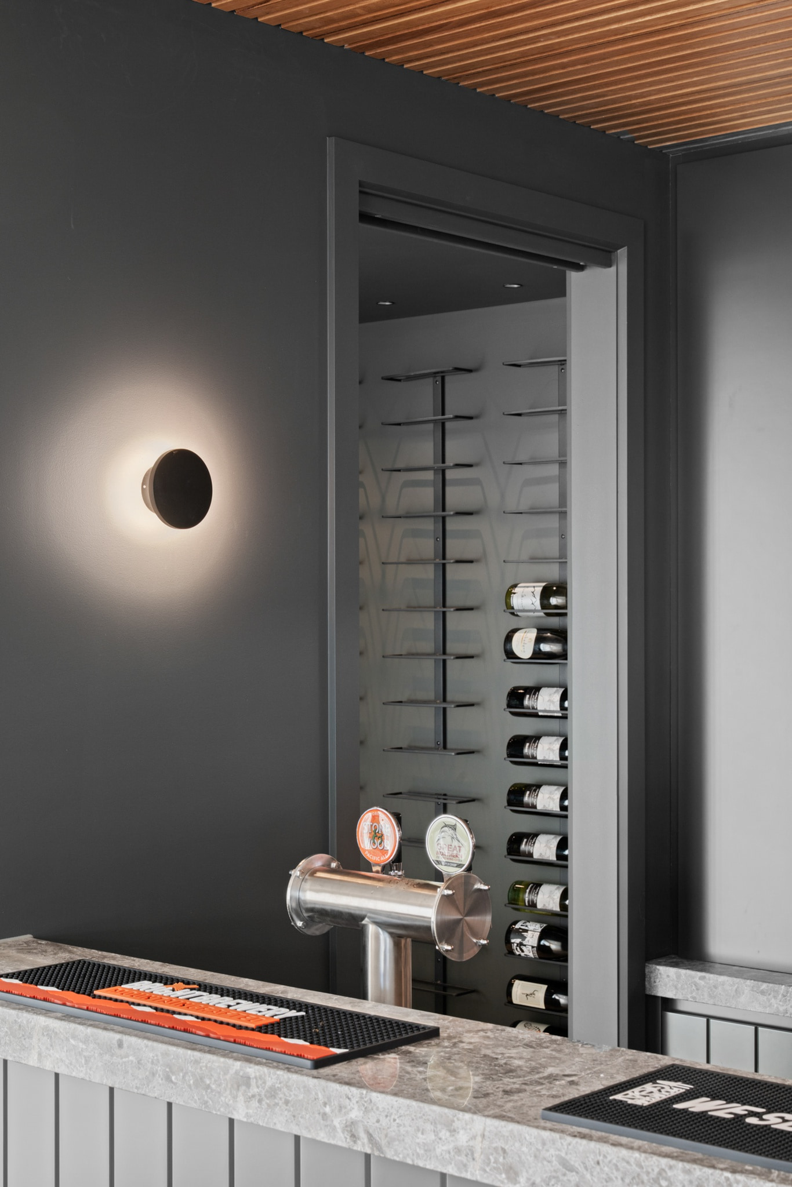
Portsea Grey honed limestone gives the bar a darker, more intimate finish. Used across the raised servery, back bench and splashback, it pairs naturally with the timber ceiling, dark joinery and custom shelving.
Bathrooms & Ensuites
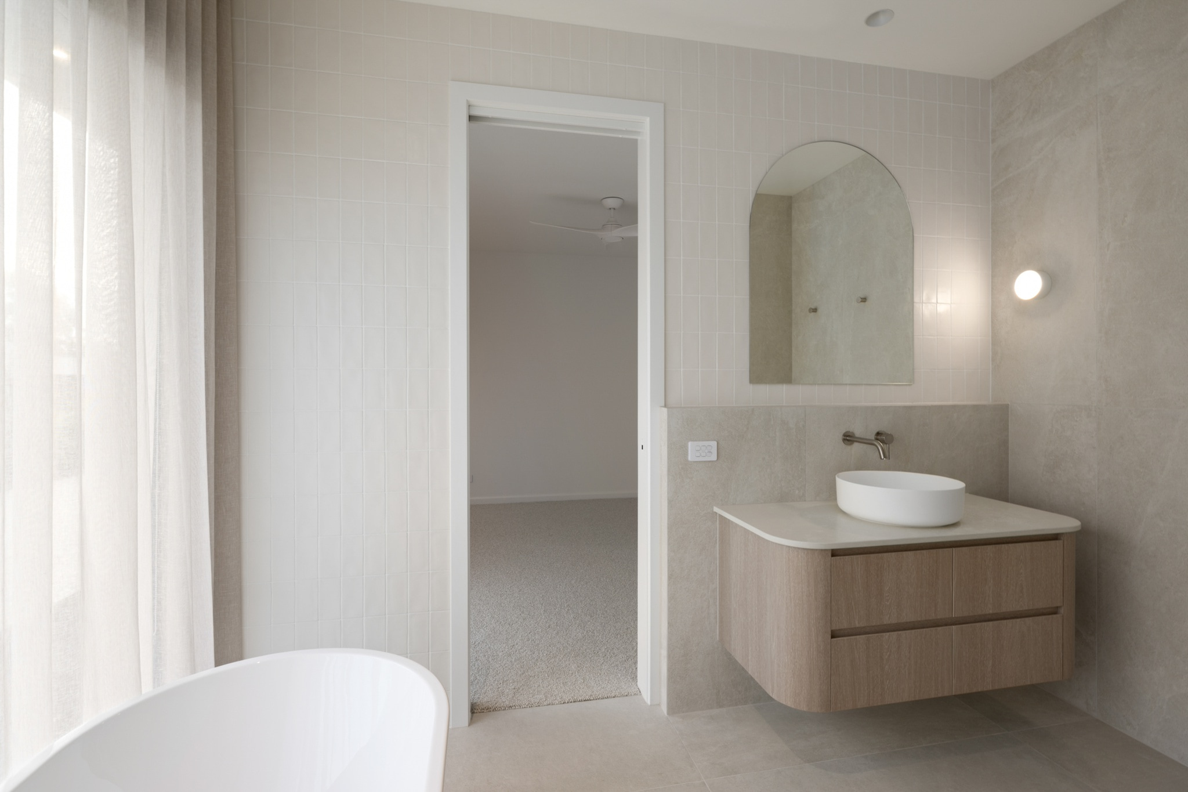
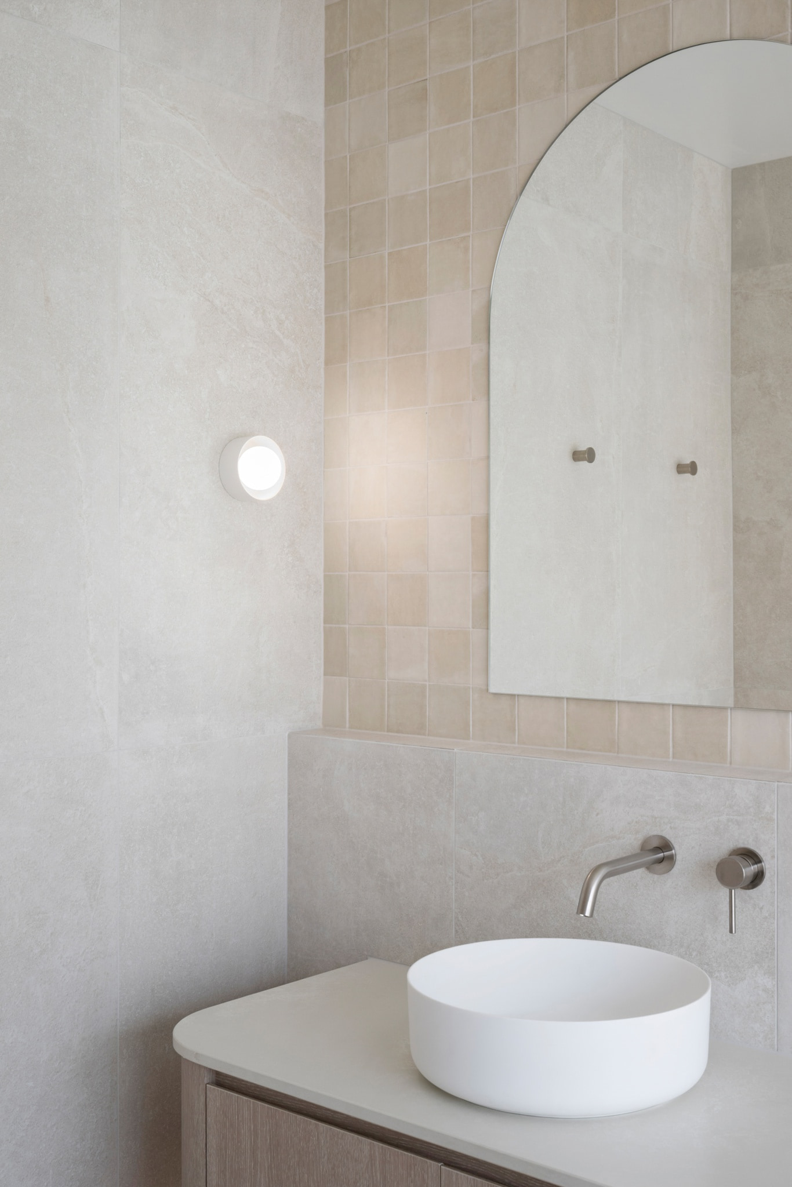
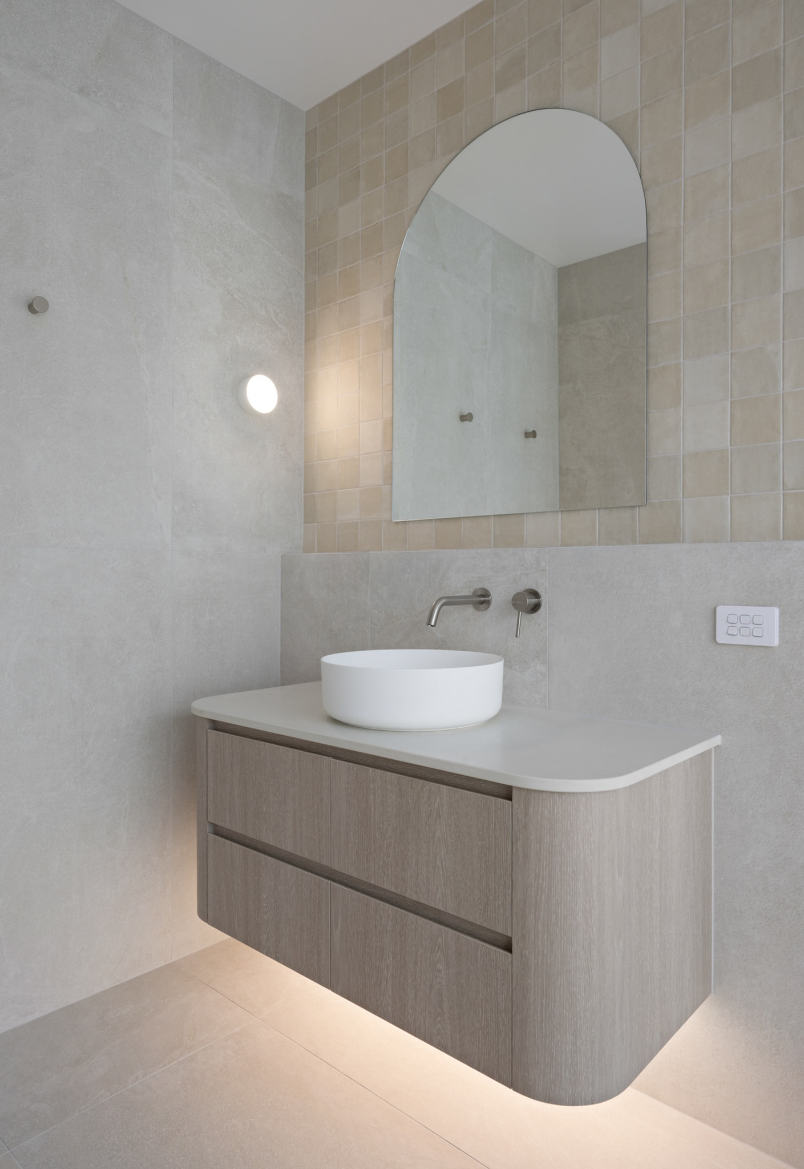
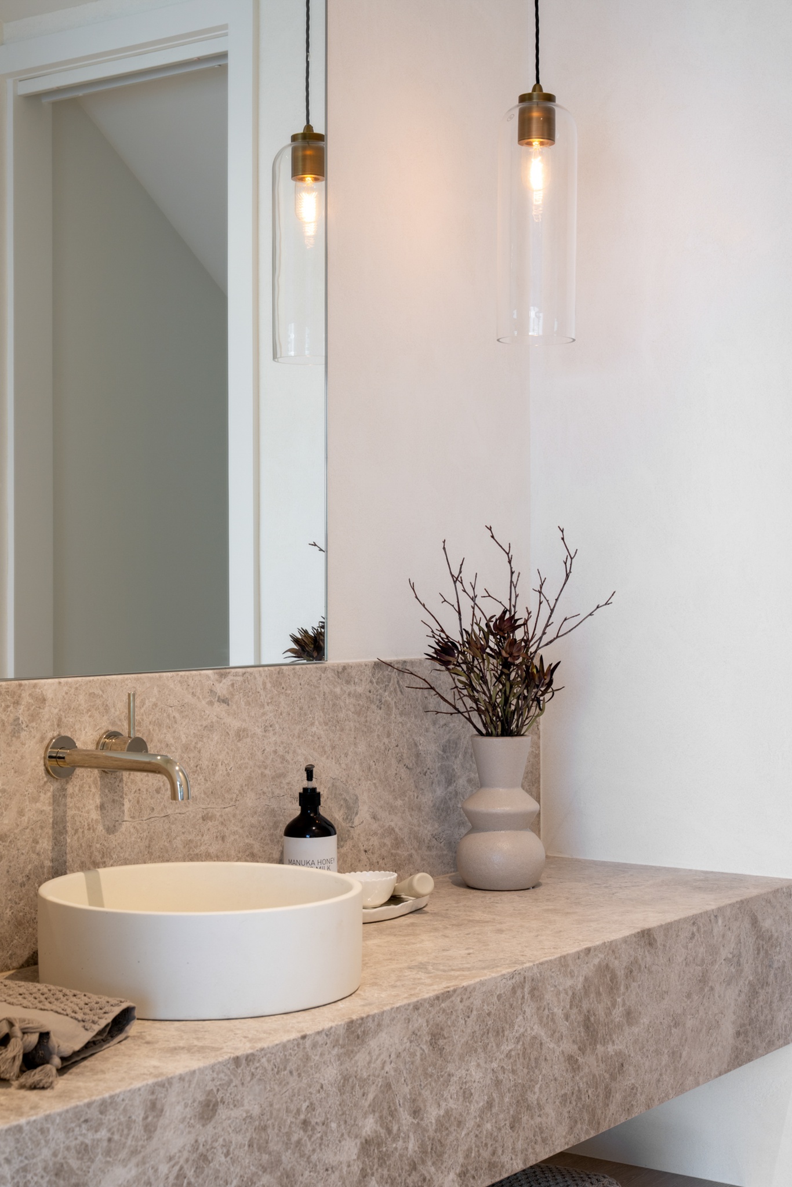
Quantum Zero Natural Concrete engineered stone was used across the guest ensuite and family bathroom vanities. Curved corners soften the vanity forms, while the clean concrete-look surface provides a practical, durable finish for everyday use.
This project showcases the breadth of AMU Stone’s work — from natural stone kitchen benchtops and curved limestone islands to outdoor porcelain kitchens, engineered stone bathroom vanities and detailed stone fabrication across every part of the home.
Interested in a similar transformation?