
Fior Di Bosco | Wangaratta
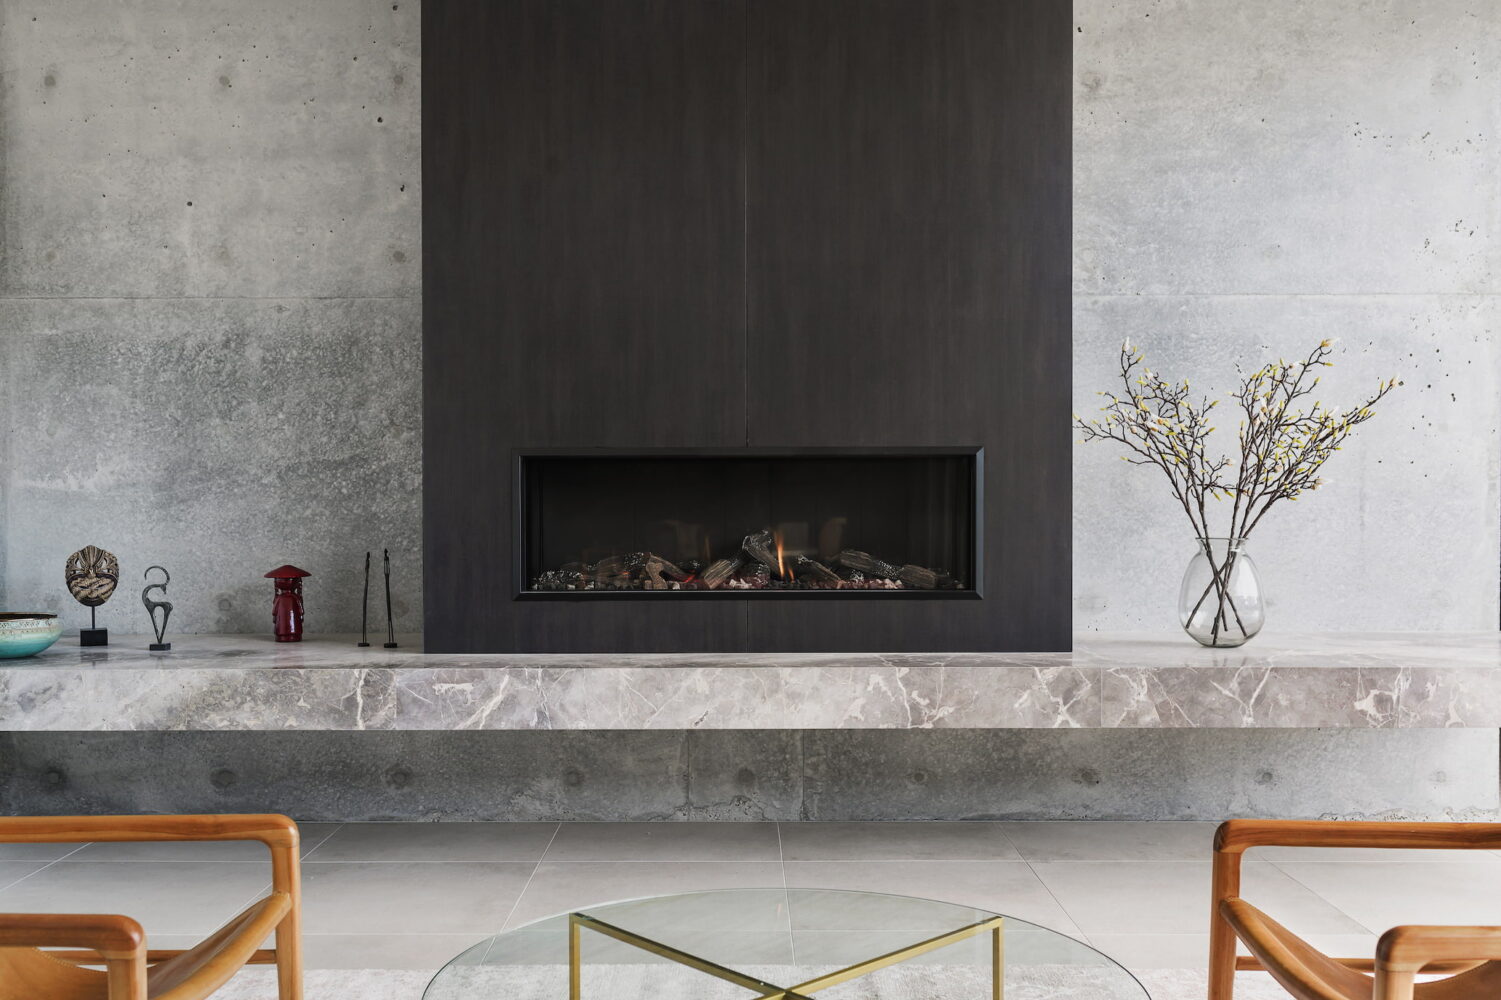
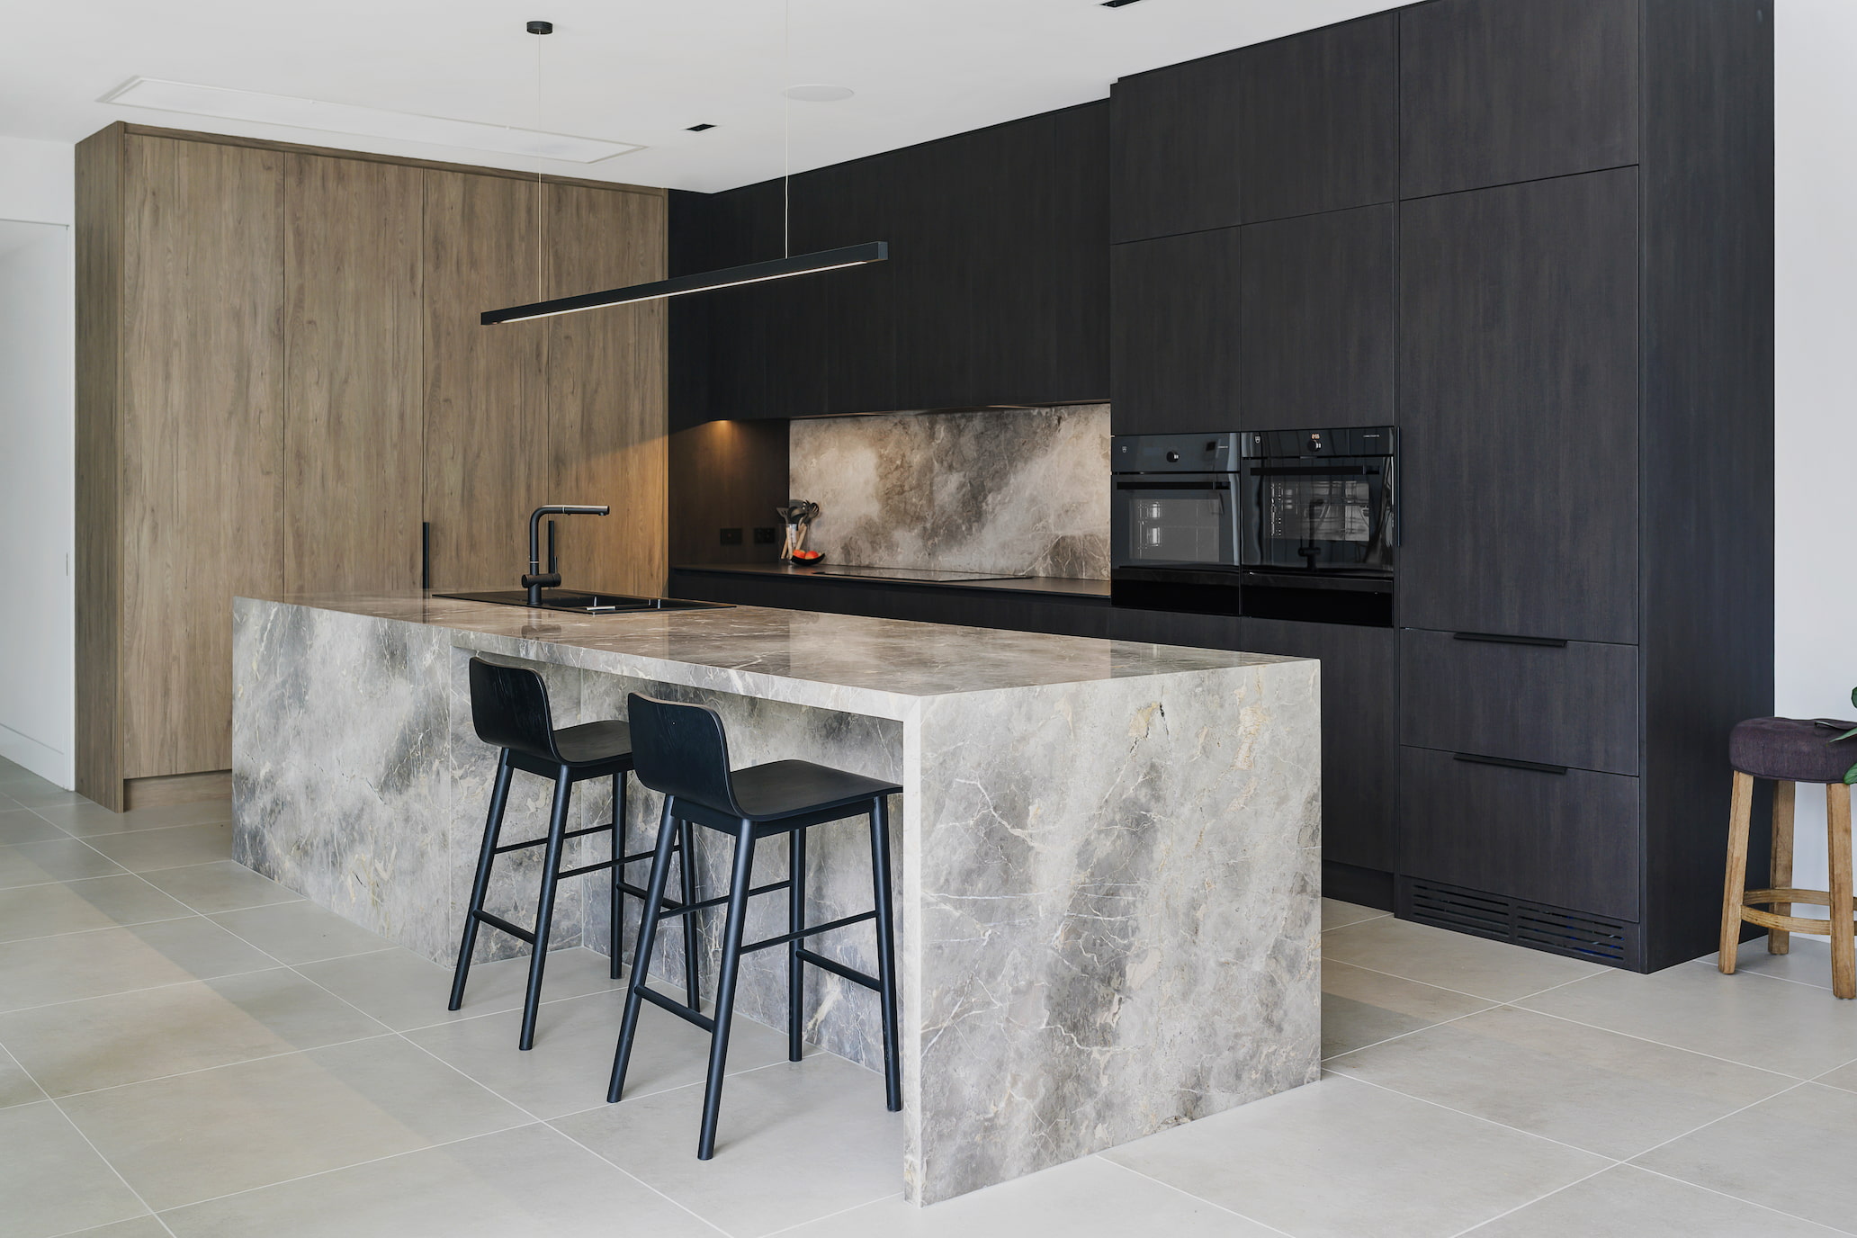
A Wangaratta residence featuring Fior Di Bosco natural marble across the kitchen island, splashback and fireplace hearth.
Dark cabinetry, timber joinery and black porcelain create a strong, modern contrast against the movement of the marble.
- Fior Di Bosco natural marble used across the kitchen island and splashback
- Matching marble fireplace hearth connecting the kitchen and living spaces
- Black porcelain selected for the rear kitchen benchtop
Project Overview
Location: Wangaratta, North East Victoria
Project Type: Residential
This project brings together natural marble, black cabinetry, warm timber and concrete architectural elements. The palette is bold but balanced, with Fior Di Bosco marble used as the main feature through the kitchen and living area.
The Solution
Material Used: Fior Di Bosco Natural Marble + Black Porcelain
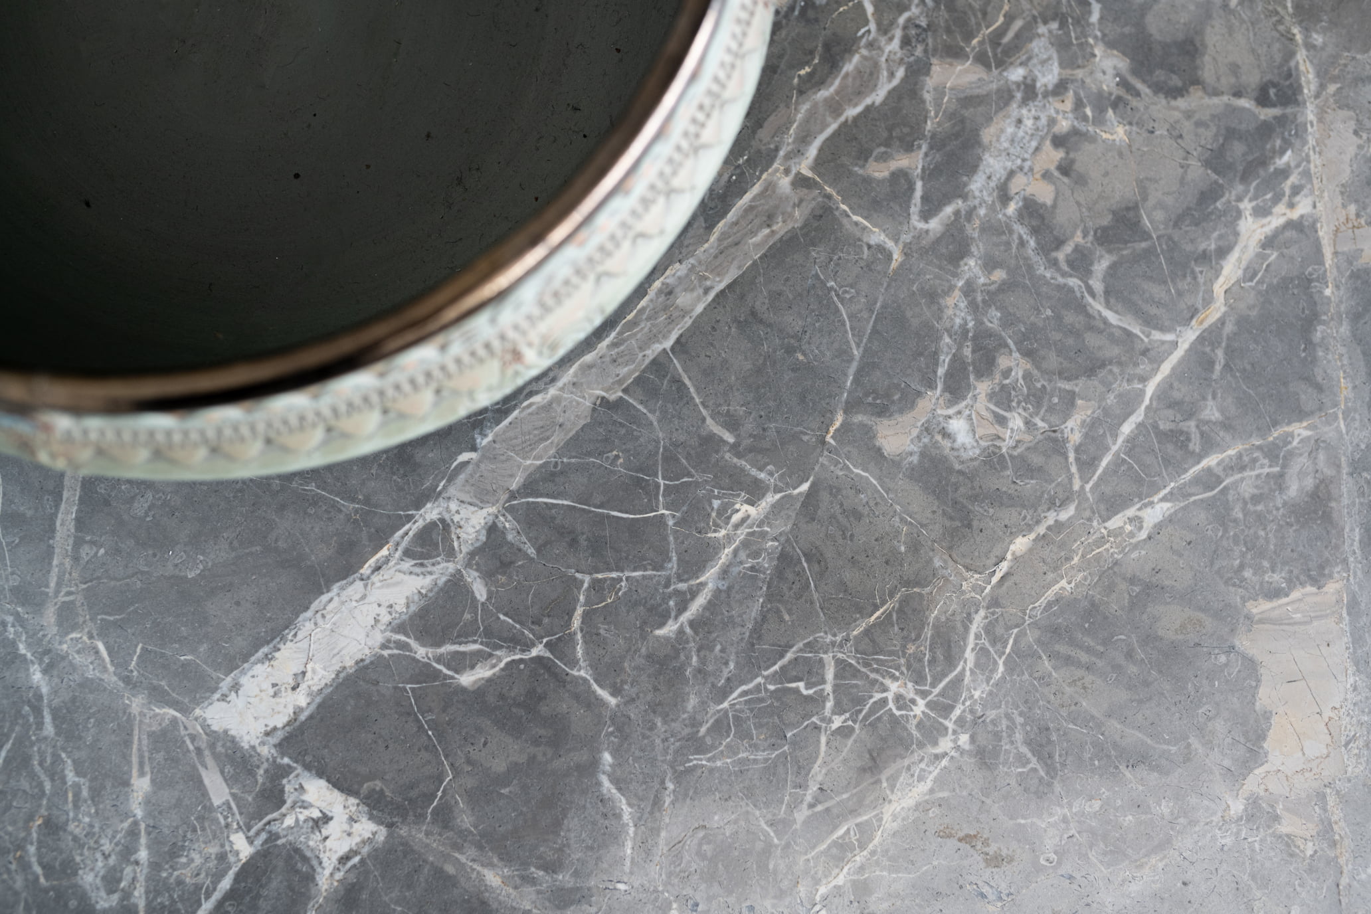
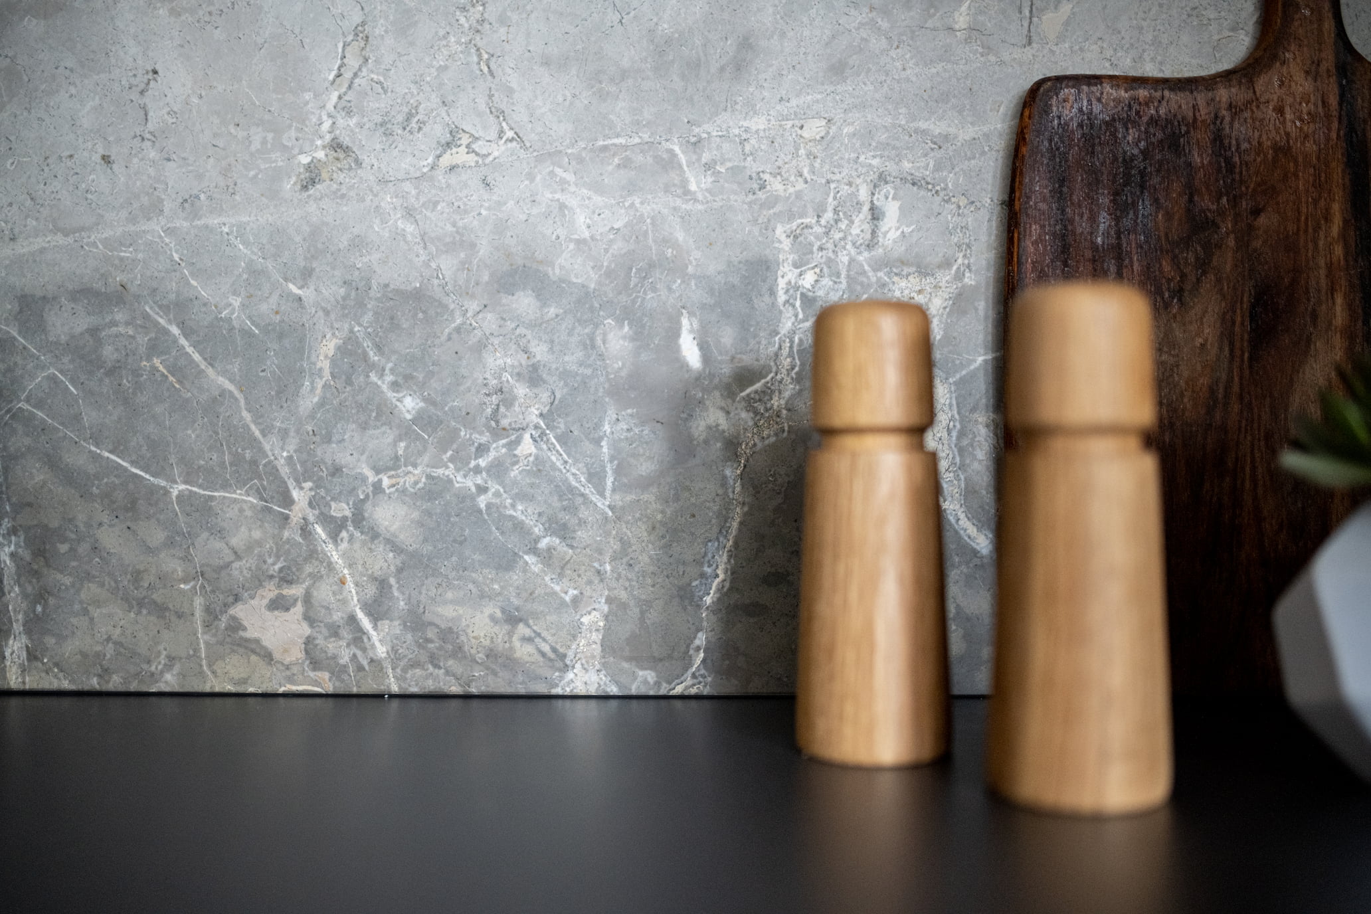
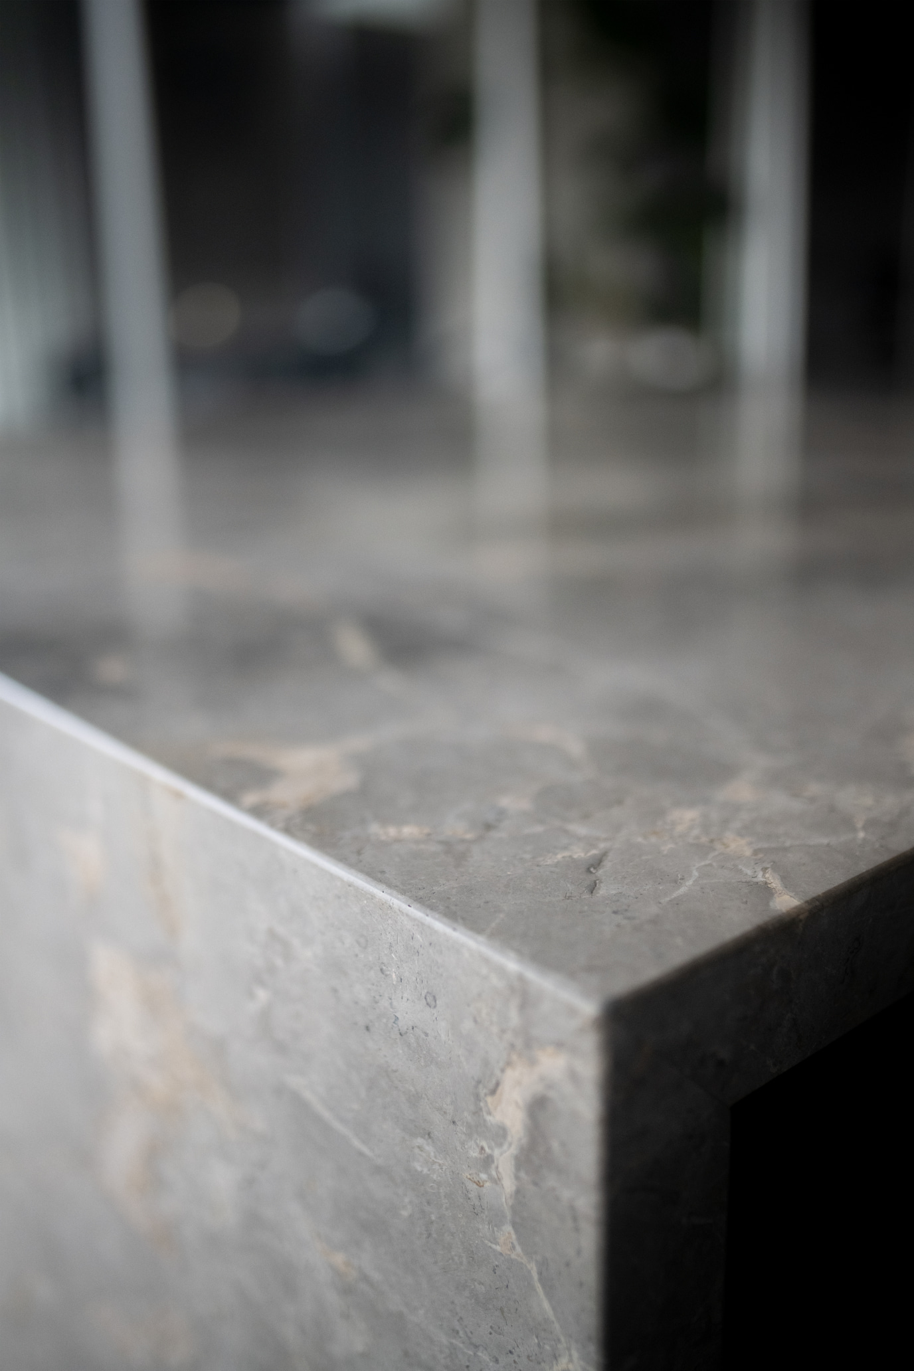
Fior Di Bosco marble was selected for its grey tones, soft warmth and natural veining. In the kitchen, it was used across the island and splashback, creating a strong feature against the dark cabinetry and timber joinery.
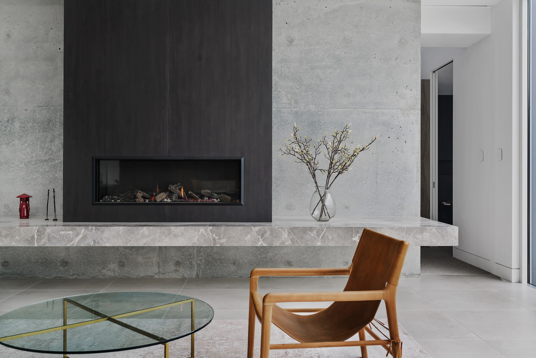
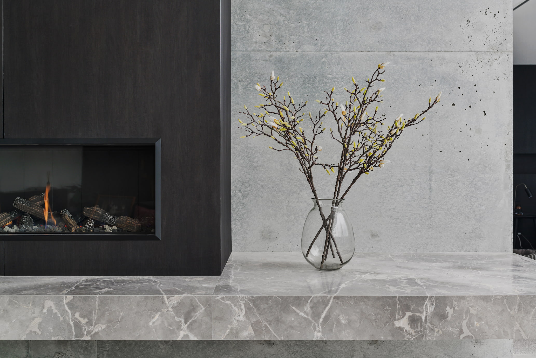
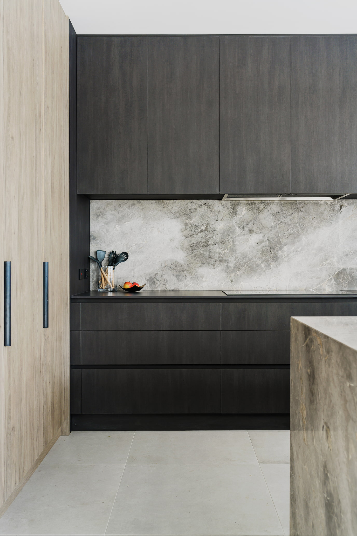
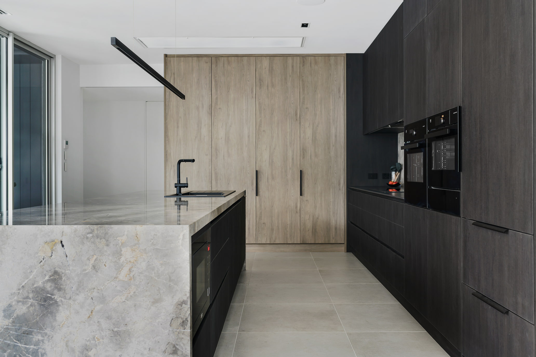
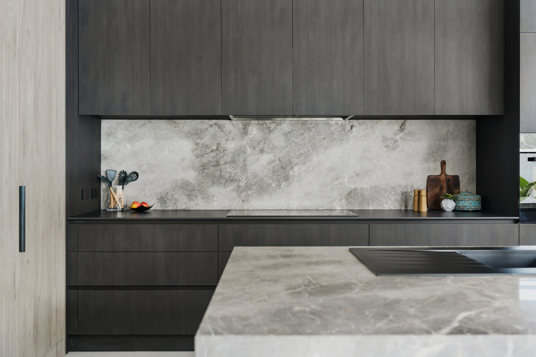
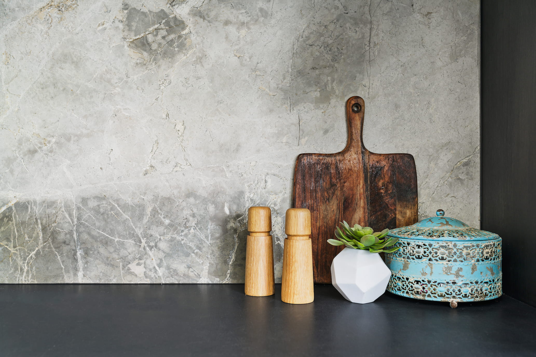
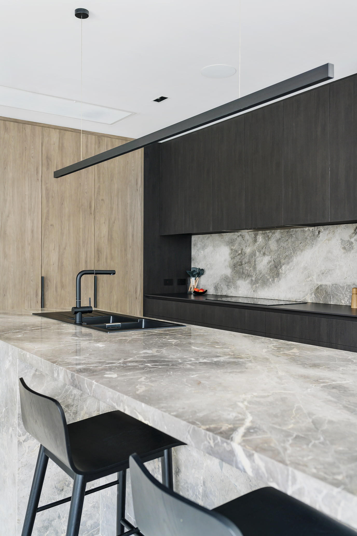
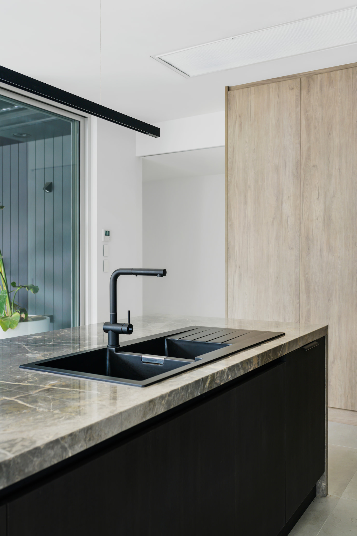
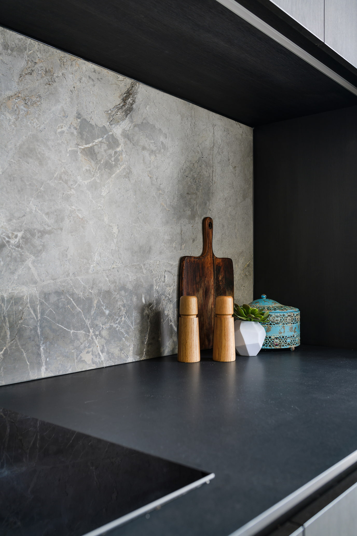
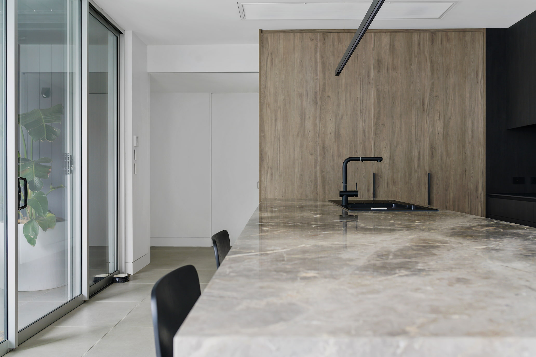
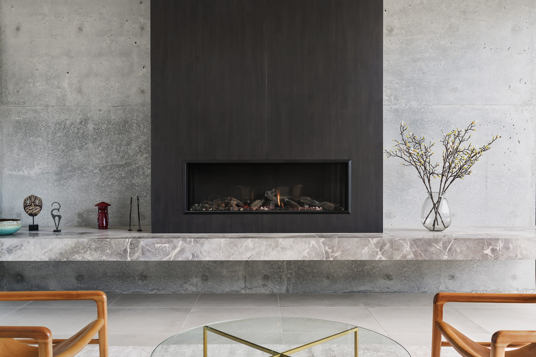
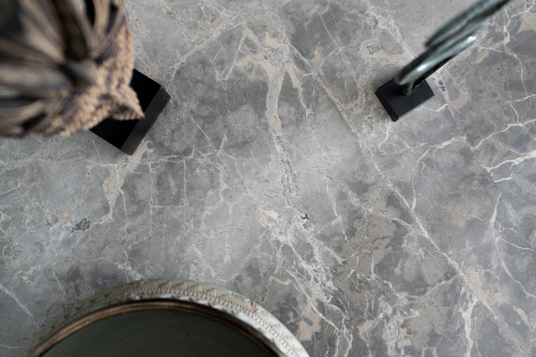
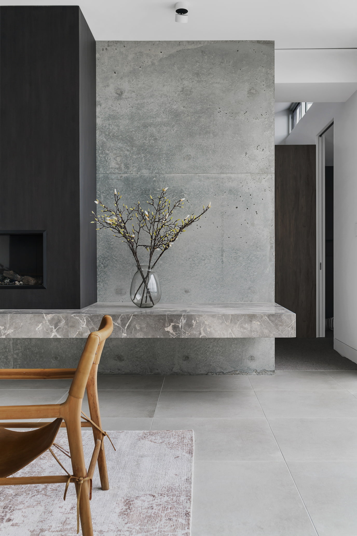
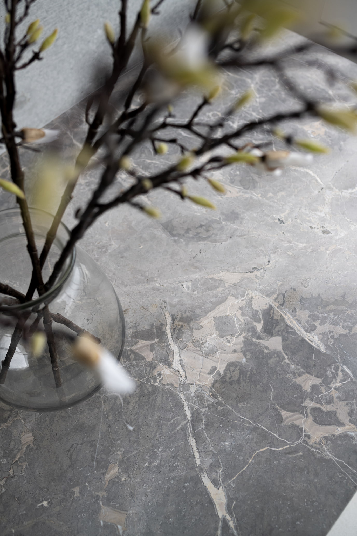
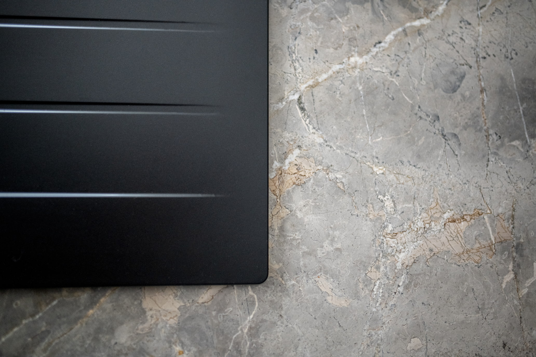
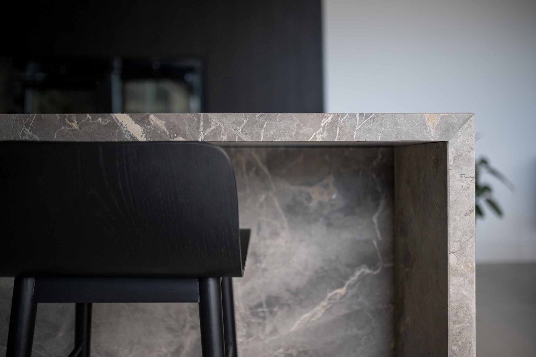
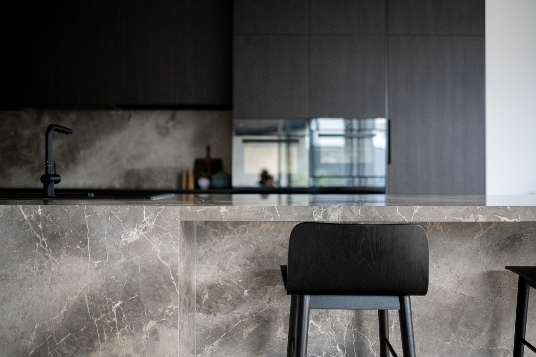
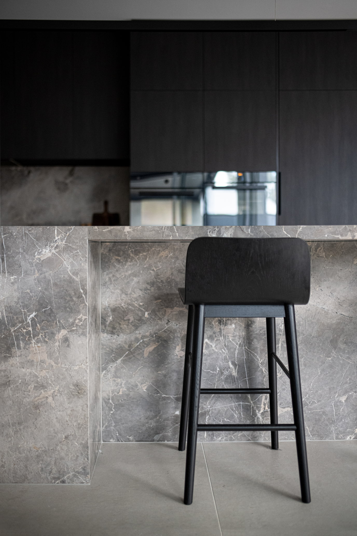
The same marble continues into the living area as a fireplace hearth, helping link the kitchen and lounge through one natural stone selection. Black porcelain was used for the rear kitchen benchtop, adding contrast and practicality while allowing the marble to remain the main feature.
Interested in a similar transformation?